CivilTech Studio
PricingBlog
CivilTech Studio
PricingBlog

CivilTech Studio blog

Posts tagged #is-456

IS 456:2000 is the Indian code of practice for plain and reinforced concrete. These guides work through its limit state design rules — flexure, shear, development length, slabs and footings — with worked examples.

Write a post
Concrete StructuresGeotechnical & FoundationsWater & EnvironmentSite, Loads & QACompliance & Approvals
All#is-456#site-engineering#rcc#bbs#reinforcement#rcc-design
More tags
#quantity-estimation#detailing#punching-shear#structural-analysis#is-3370#retaining-wall#quality-control#foundation-design#geotechnical
Sort:LatestMost readQuick reads11 posts
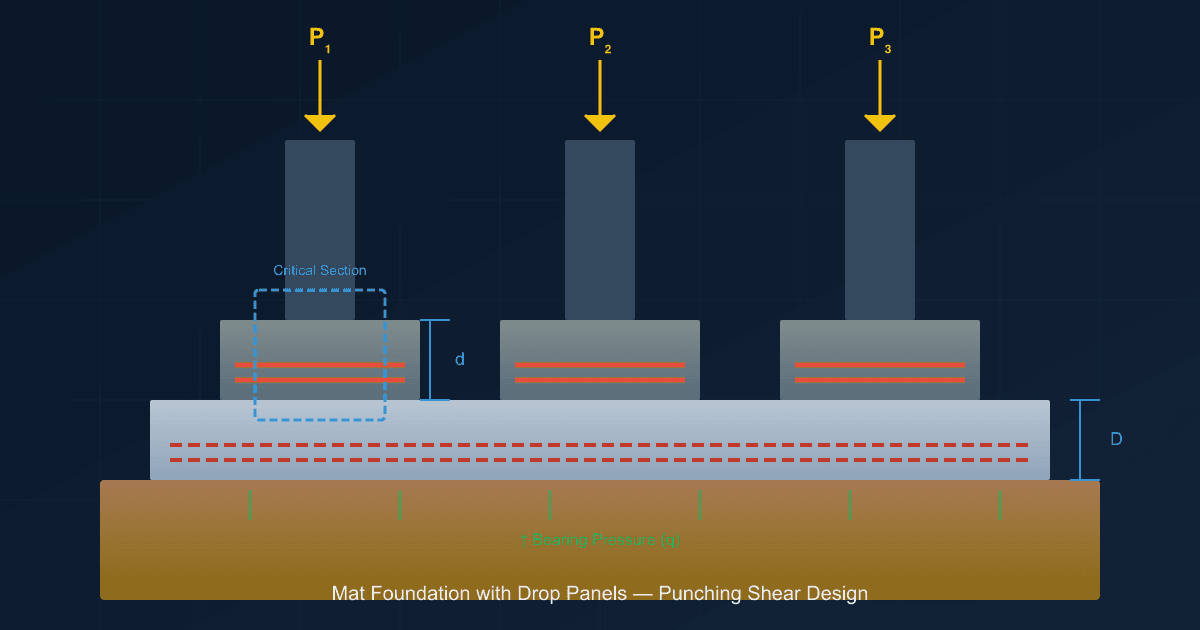
Cover image for Mat Foundation Design (IS 456 & ACI 318) — Guide

#mat-foundation#raft-foundation#drop-panel

Mat Foundation Design (IS 456 & ACI 318) — Guide

Mat foundation design with drop panels for punching shear: step-by-step calculation per IS 456 Clause 31.6 and ACI 318-19 Section 22.6, critical perimeter, drop panel sizing, and a worked example.

29 Oct 20267 min read

Cover image for Thumb Rules for Column, Beam and Slab Size (RCC Preliminary Design)

#rcc

Share your site experience

Write about a design problem you solved or a lesson from site. We review every post and publish the ones we approve.

Write a post
CivilTech Studio
ModulesFree toolsPricingDocsBlogWhat's newTermsPrivacy
Built for structural engineers
#homeowners
#preliminary-design
#is-456

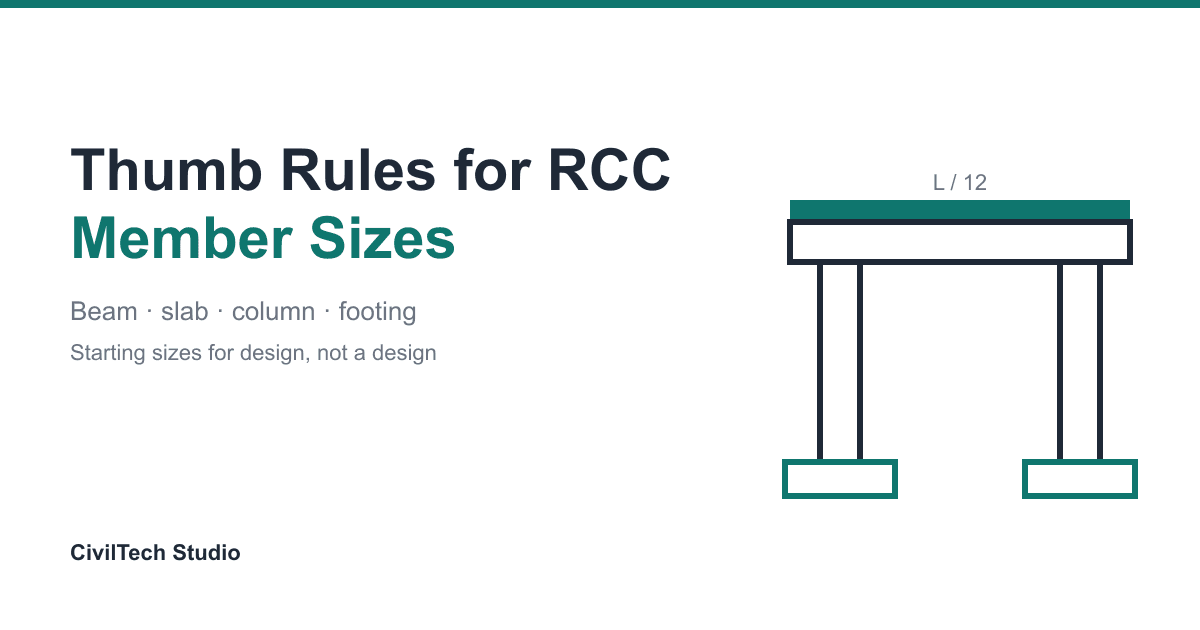
Thumb Rules for Column, Beam and Slab Size (RCC Preliminary Design)

Starting sizes for RCC beams, slabs, columns and footings from IS 456-based thumb rules, with a worked house-frame example and a ready table. Not a design.

16 Oct 20269 min read

Cover image for Development & Lap Length (IS 456) — Formula & Example

#is-456#reinforcement#detailing

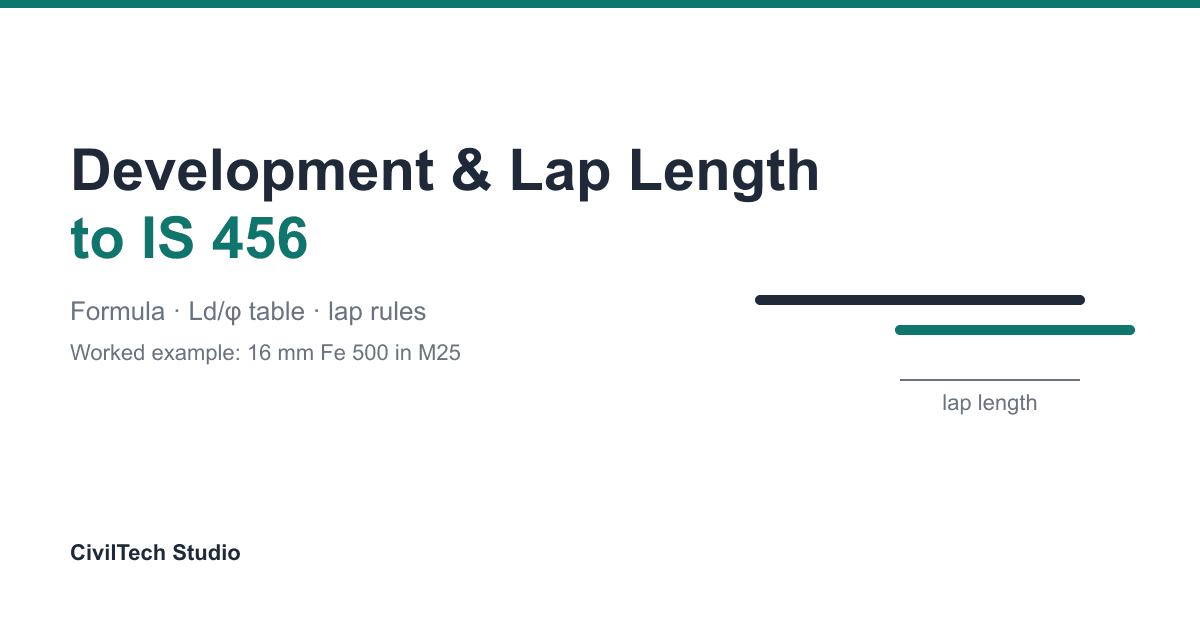
Development & Lap Length (IS 456) — Formula & Example

How to calculate development length (Ld) and lap length to IS 456:2000 Cl 26.2, with a ready Ld/φ table for Fe 415, Fe 500 and Fe 550 and a worked example for a 16 mm bar.

16 Oct 20264 min read

Cover image for Basement Wall Design (IS 456 & IS 3370) — Worked Example

#basement-design#is-456#is-3370

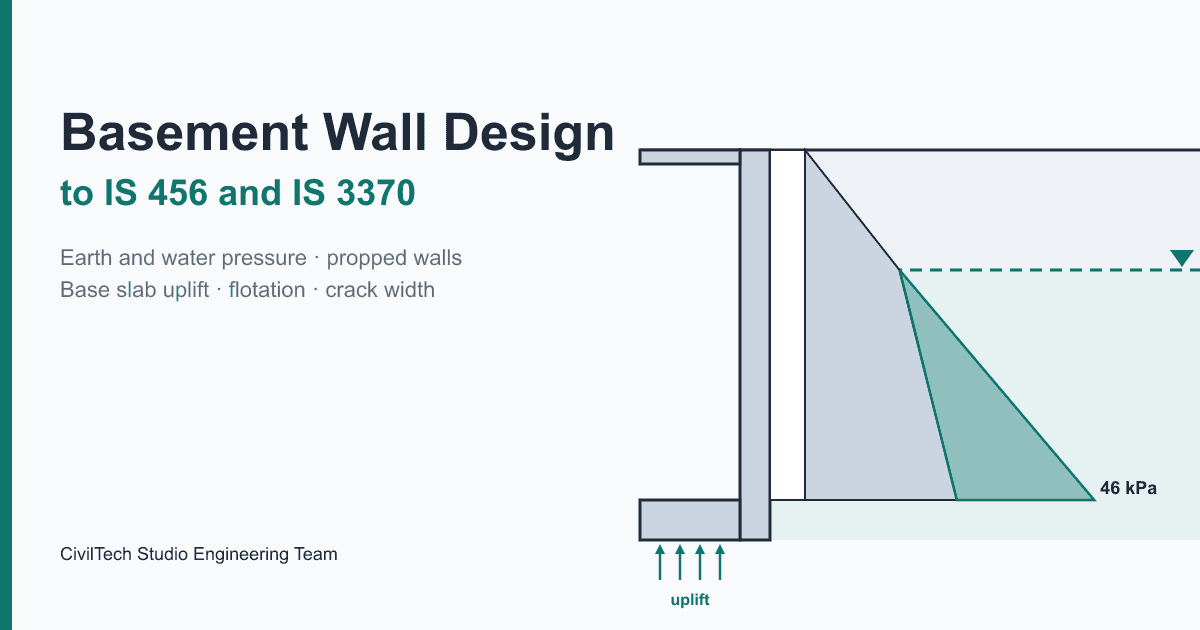
Basement Wall Design (IS 456 & IS 3370) — Worked Example

Basement wall design to IS 456 and IS 3370, step by step: at-rest earth and water pressure, propped-wall moments, base slab uplift, the 1.2 flotation check and 0.2 mm crack width, with a full worked example run on the CivilTech Studio engine.

15 Oct 202622 min read

Cover image for M25 Concrete Mix Design (IS 10262:2019) — Worked Example

#is-10262#concrete-mix-design#m25-concrete

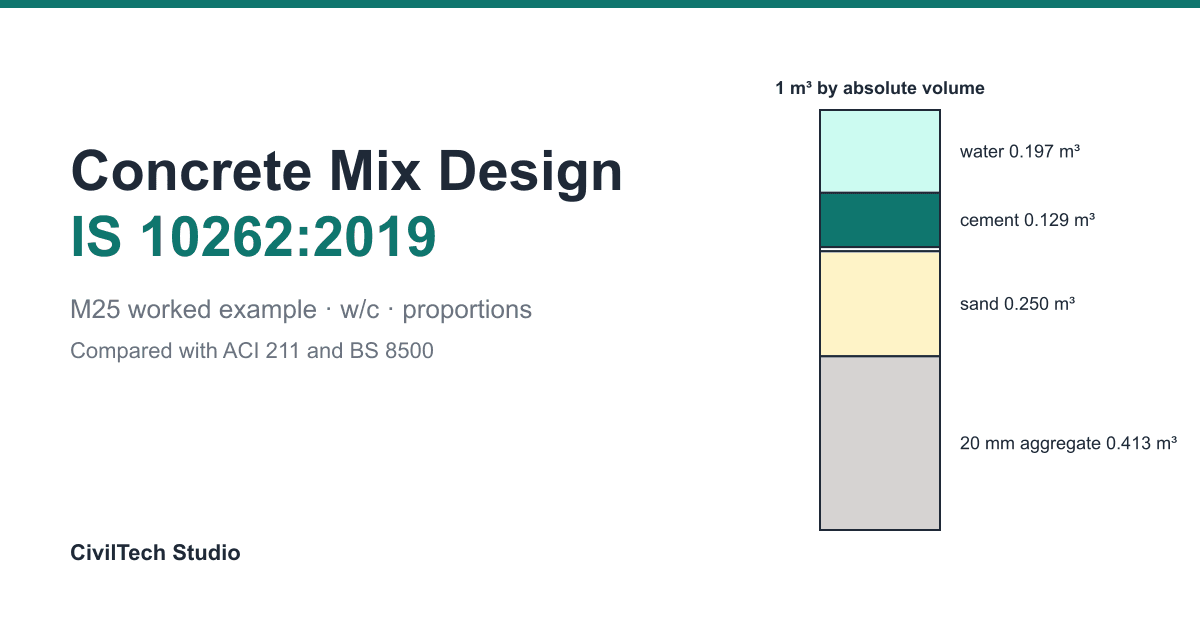
M25 Concrete Mix Design (IS 10262:2019) — Worked Example

Step-by-step M25 concrete mix design to IS 10262:2019: target strength, w/c ratio, cement and aggregate quantities per m³, with hand calculation.

15 Oct 202612 min read

Cover image for Concrete Cube Test Criteria (IS 456) — Worked Example

#is-456#concrete-testing#cube-test

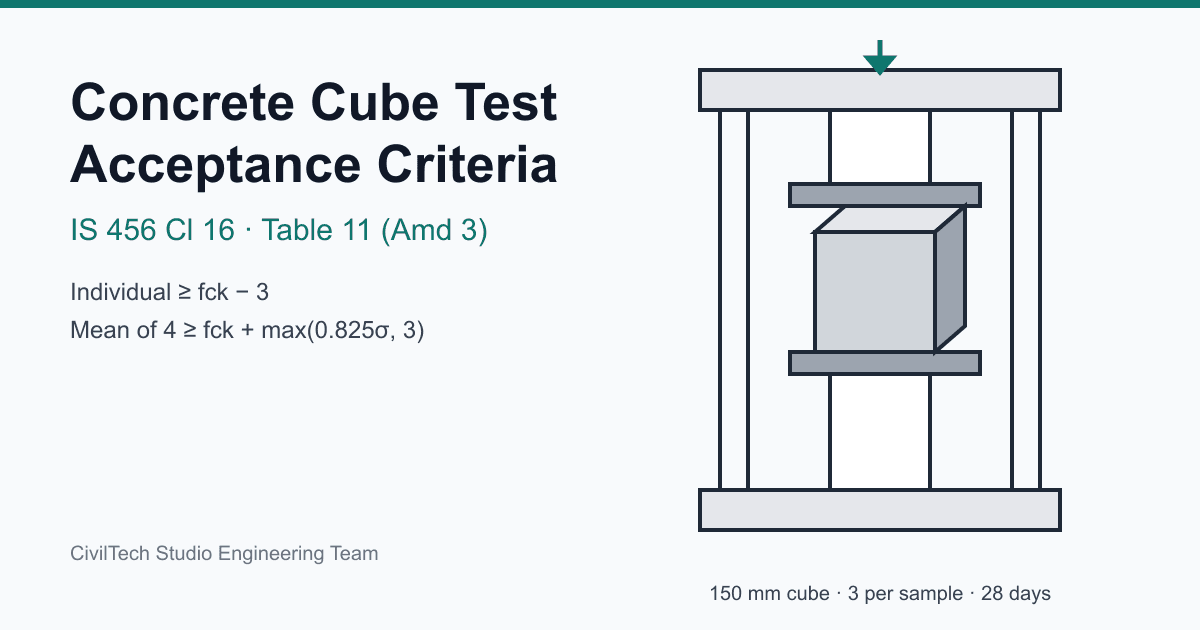
Concrete Cube Test Criteria (IS 456) — Worked Example

Concrete cube test acceptance criteria to IS 456 Cl 16 and Table 11 (as amended): the fck − 3 individual limit, the 4-result group mean, sampling frequency, invalid samples and a worked M25 register with ten pours.

15 Oct 202615 min read

Cover image for Isolated Footing Design (IS 456) — Worked Example

#is-456#footing-design#isolated-footing

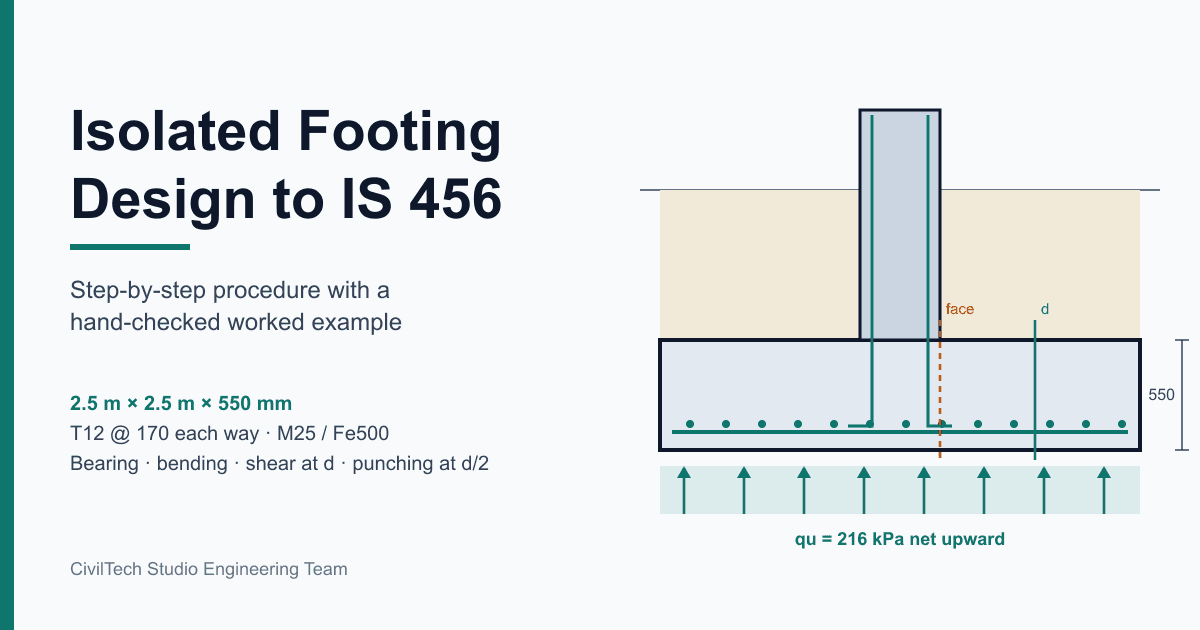
Isolated Footing Design (IS 456) — Worked Example

Isolated footing design IS 456 guide, step by step: plan size from net SBC, depth from one-way shear, punching and dowel anchorage, steel by Annex G. A full worked example for a 900 kN column, hand-checked against the CivilTech Studio engine.

15 Oct 202621 min read

Cover image for Retaining Wall Design (IS 456) — Cantilever Example

#retaining-wall#is-456#cantilever-wall

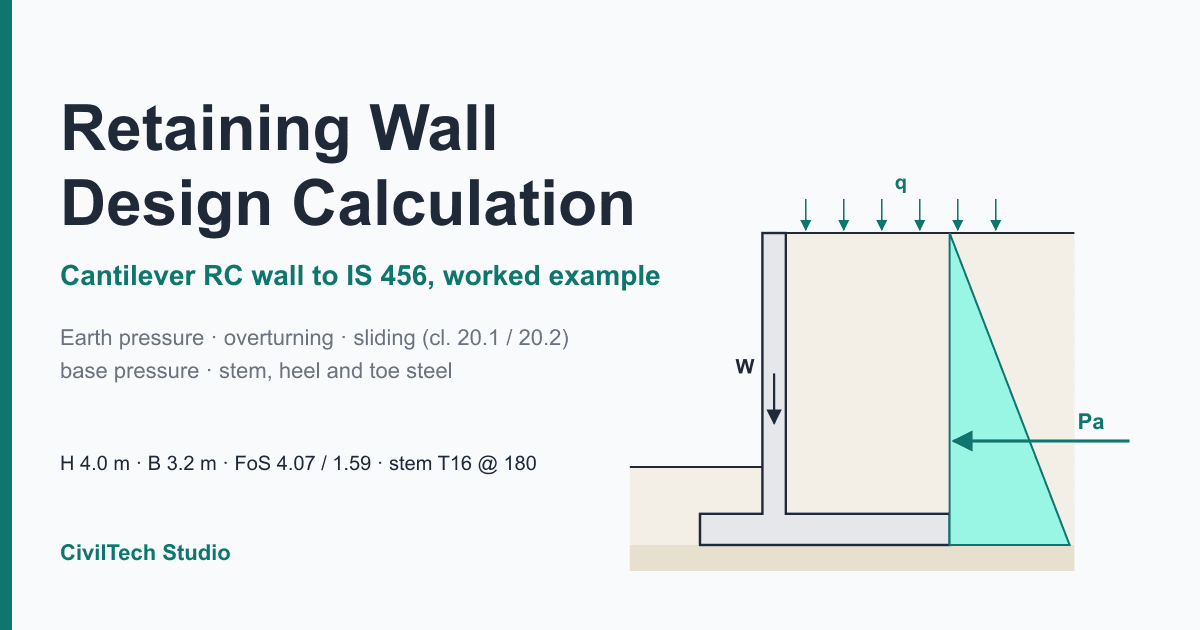
Retaining Wall Design (IS 456) — Cantilever Example

A complete retaining wall design calculation for a 4.0 m cantilever RC wall to IS 456: earth pressure, overturning, sliding (cl. 20.1/20.2), base pressure, stem, heel and toe steel, with every number checked by hand and by the CivilTech Studio engine.

15 Oct 202621 min read

Cover image for RCC Beam Design (IS 456) — Worked Example

#rcc-beam-design#is-456#limit-state-design

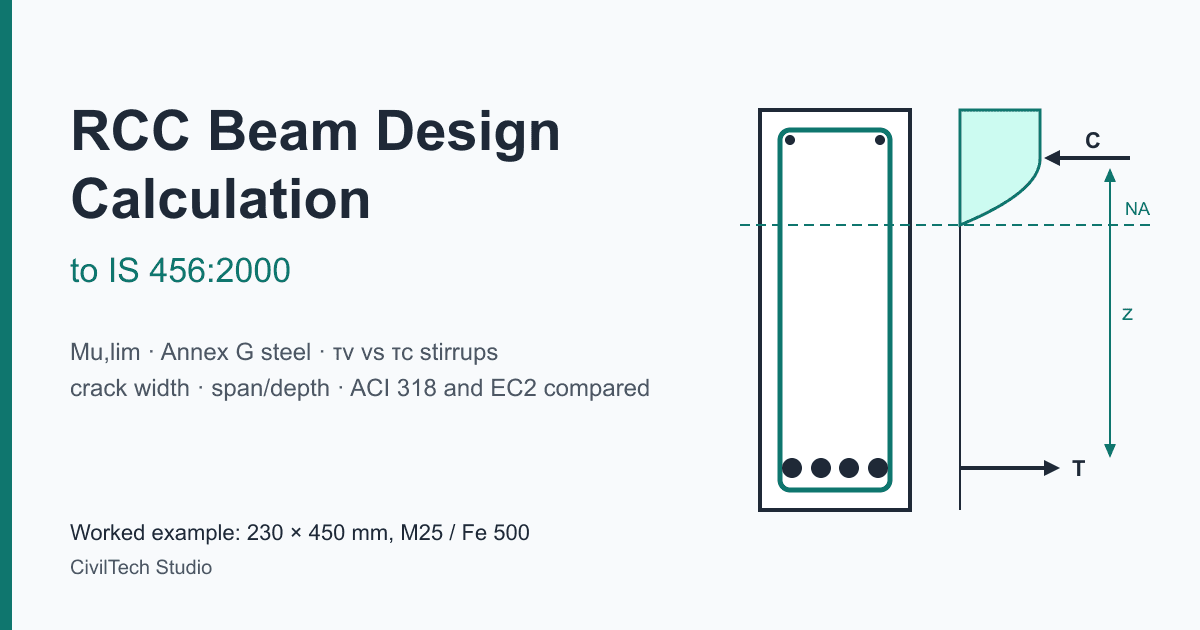
RCC Beam Design (IS 456) — Worked Example

RCC beam design calculation to IS 456 with a fully worked 230 × 450 mm example: Mu,lim, Annex G steel, xu check, τv vs τc stirrups, crack width and span/depth, hand-checked against the CivilTech Studio engine and compared with ACI 318 and EC2.

15 Oct 202619 min read

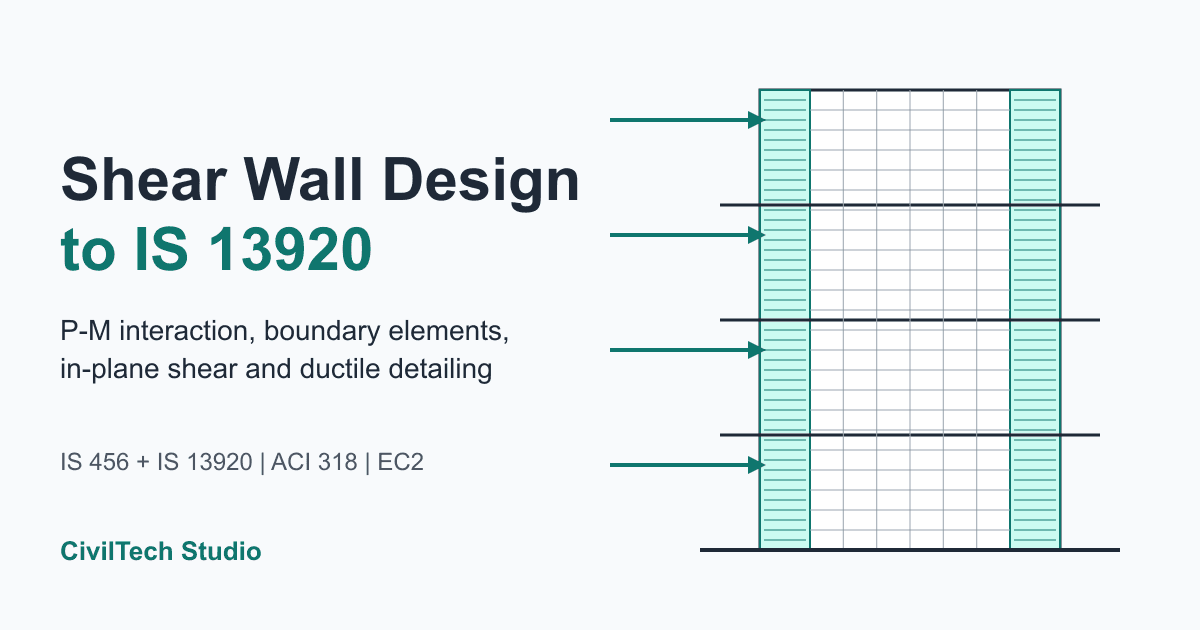
Cover image for Shear Wall Design (IS 13920) — P–M & Boundary Example

#shear-wall#is-13920#is-456

Shear Wall Design (IS 13920) — P–M & Boundary Example

Shear wall design to IS 13920 step by step: boundary-element stress trigger, P–M interaction, in-plane shear with τc,max cap, minimum steel and spacing, plus a fully worked 3000 × 250 mm M30 wall checked by hand and in software.

15 Oct 202617 min read

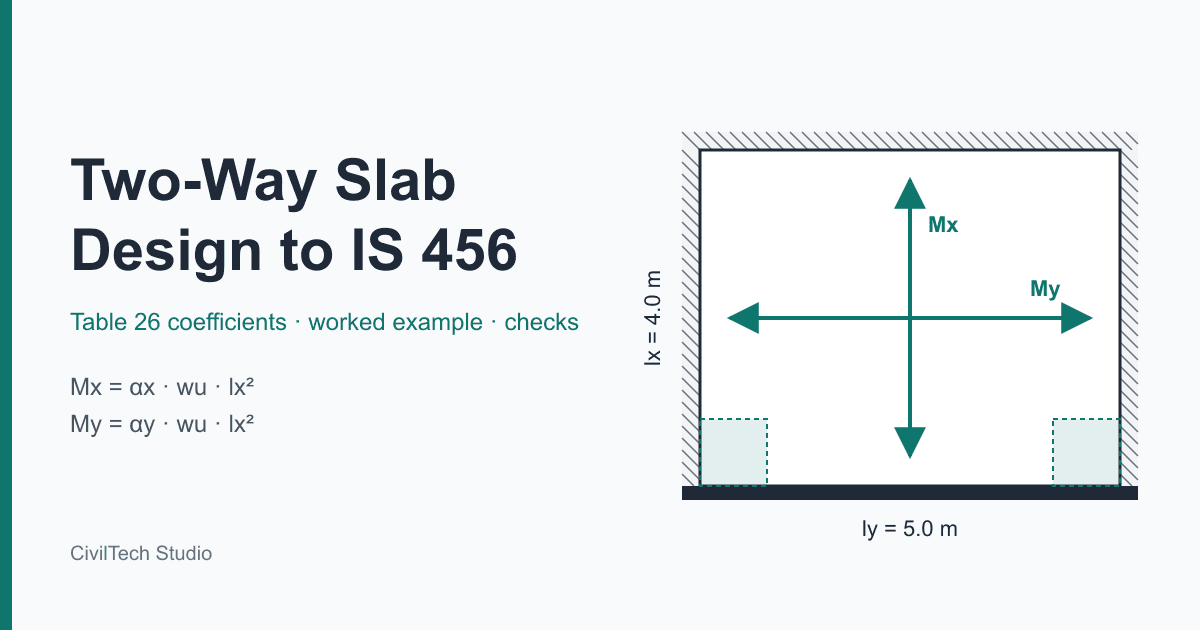
Cover image for Two-Way Slab Design (IS 456) — Table 26 & Example

#slab-design#is-456#two-way-slab

Two-Way Slab Design (IS 456) — Table 26 & Example

Two way slab design to IS 456 step by step: Table 26 moment coefficients with interpolation, Ast from Annex G, minimum steel, bar spacing, span/depth deflection, shear and corner torsion steel, with a fully checked 4 m × 5 m worked example.

15 Oct 202617 min read