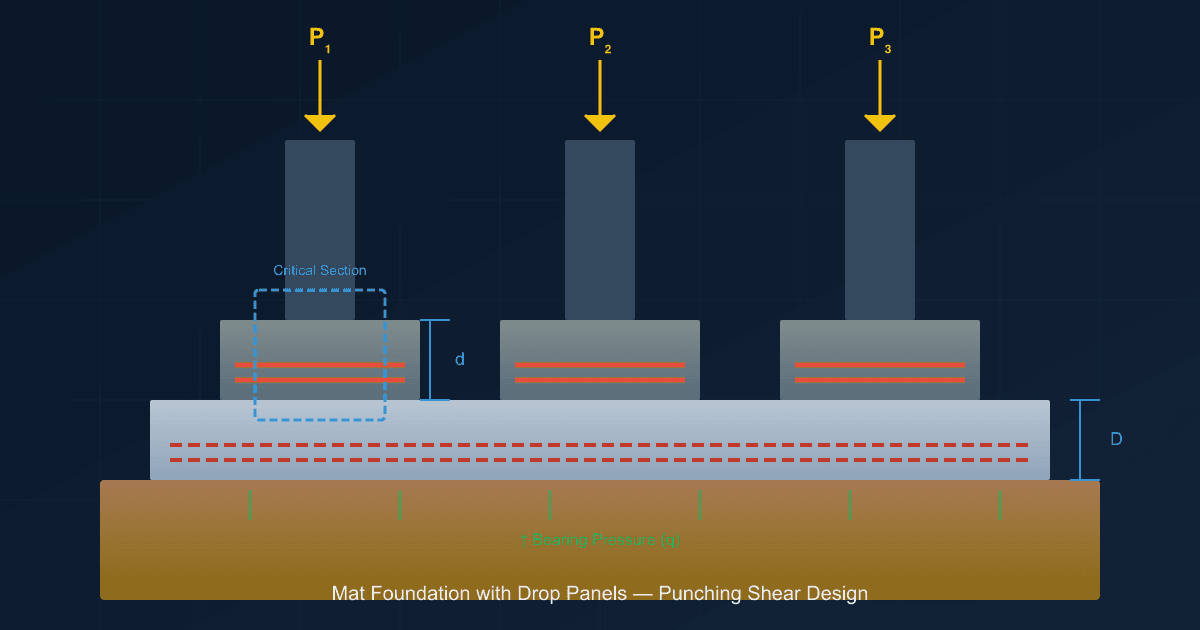
Mat foundation design with drop panels for punching shear: step-by-step calculation per IS 456 Clause 31.6 and ACI 318-19 Section 22.6, critical perimeter, drop panel sizing, and a worked example.
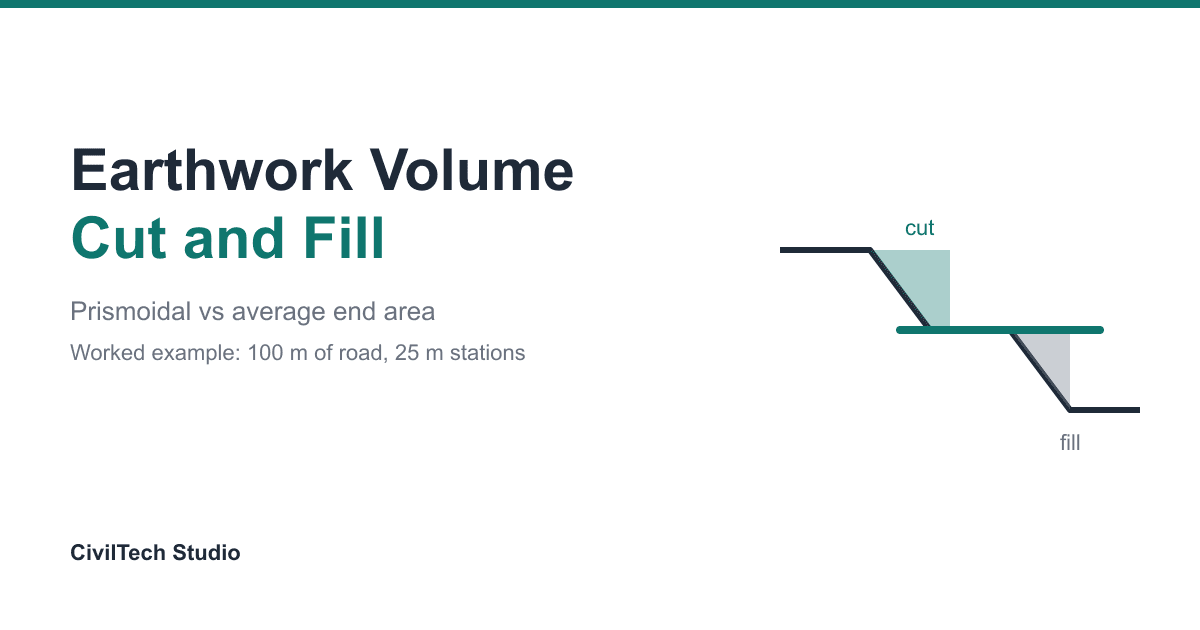
Work out cutting and filling volumes from cross-sections by the average end area and prismoidal methods, with bulking, shrinkage and a 100 m road example.
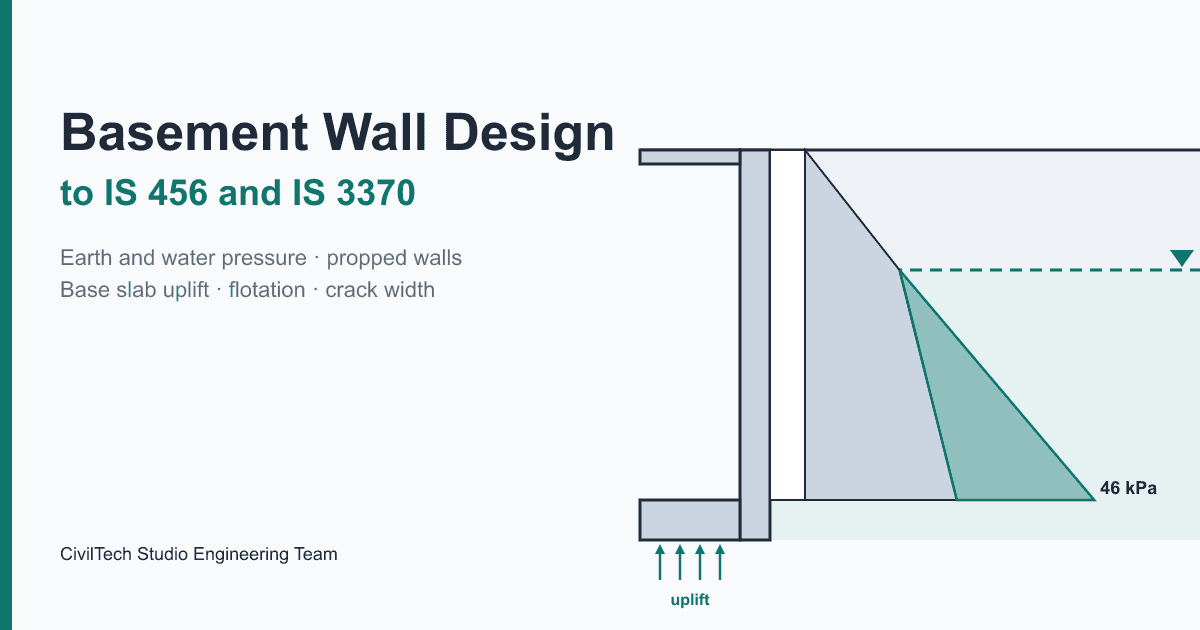
Basement wall design to IS 456 and IS 3370, step by step: at-rest earth and water pressure, propped-wall moments, base slab uplift, the 1.2 flotation check and 0.2 mm crack width, with a full worked example run on the CivilTech Studio engine.
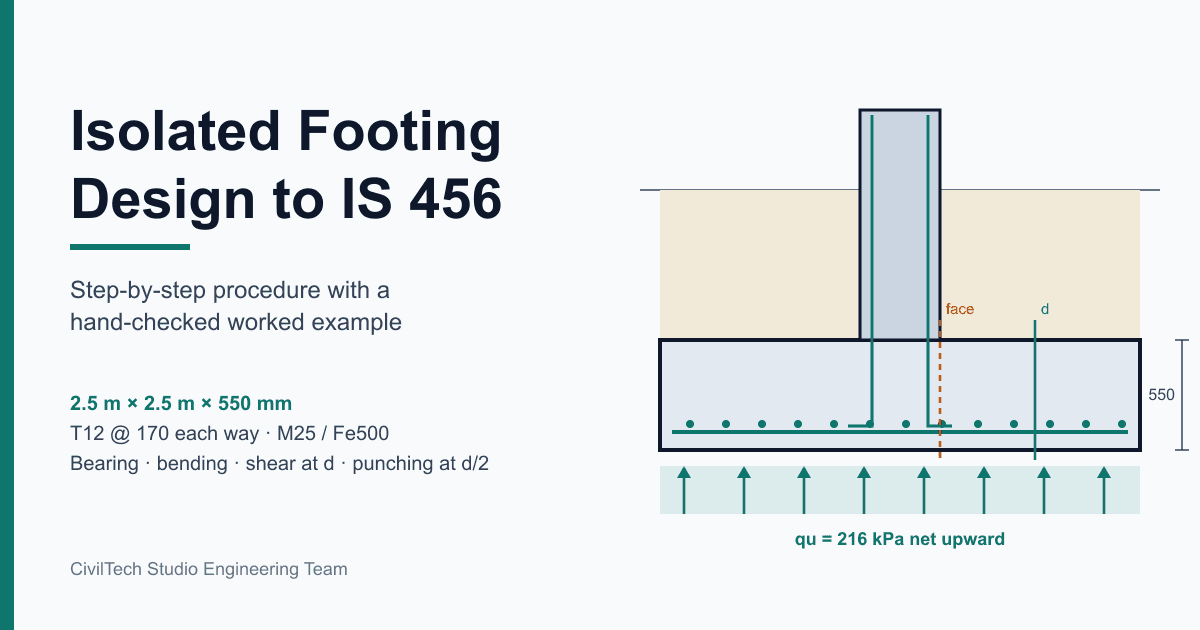
Isolated footing design IS 456 guide, step by step: plan size from net SBC, depth from one-way shear, punching and dowel anchorage, steel by Annex G. A full worked example for a 900 kN column, hand-checked against the CivilTech Studio engine.
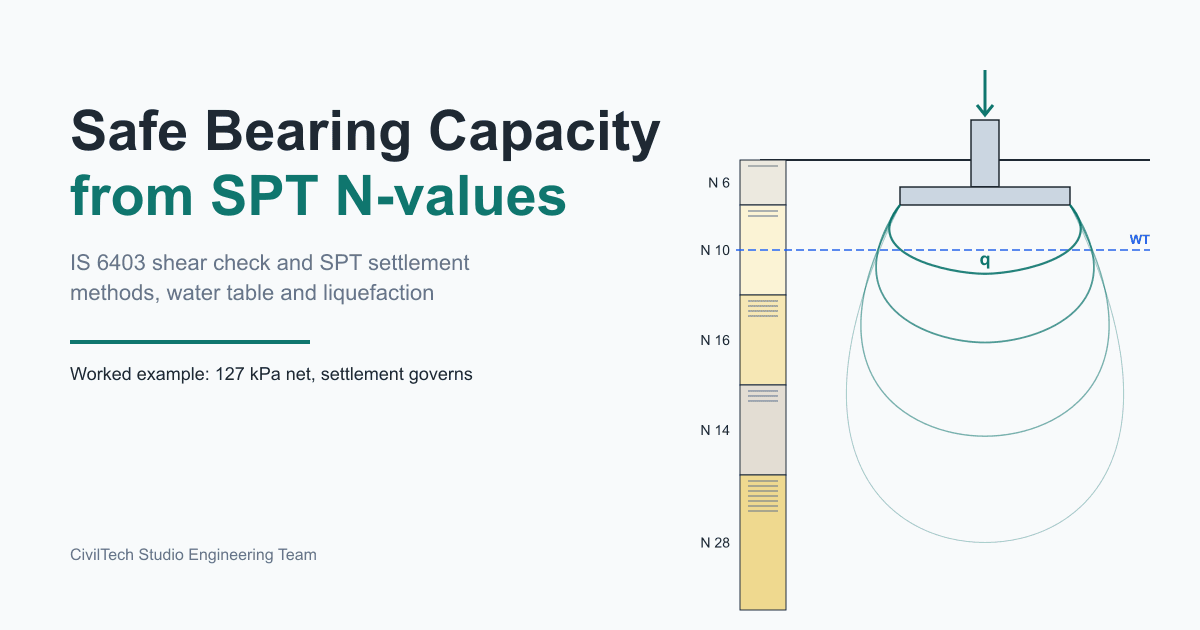
How to find safe bearing capacity from SPT N value: N corrections, the IS 6403 shear check, Meyerhof, Bowles and Burland & Burbidge settlement methods, water table effects and IS 1893 liquefaction screening, with a full worked example.
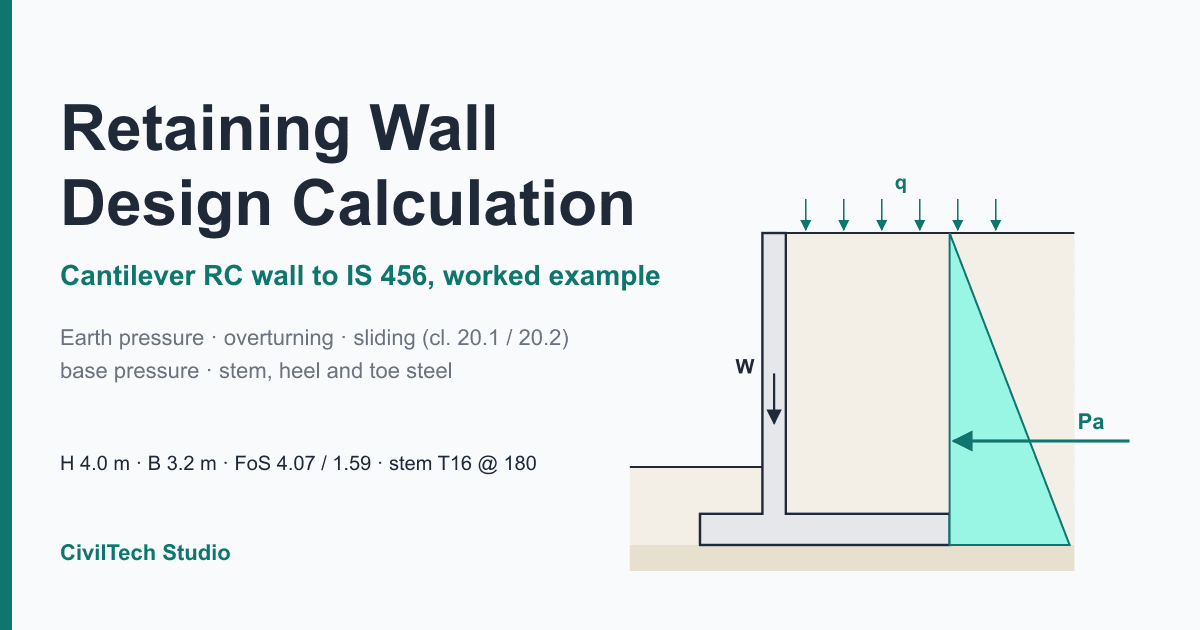
A complete retaining wall design calculation for a 4.0 m cantilever RC wall to IS 456: earth pressure, overturning, sliding (cl. 20.1/20.2), base pressure, stem, heel and toe steel, with every number checked by hand and by the CivilTech Studio engine.