#basement-design#is-456#is-3370
Basement Wall Design (IS 456 & IS 3370) — Worked Example
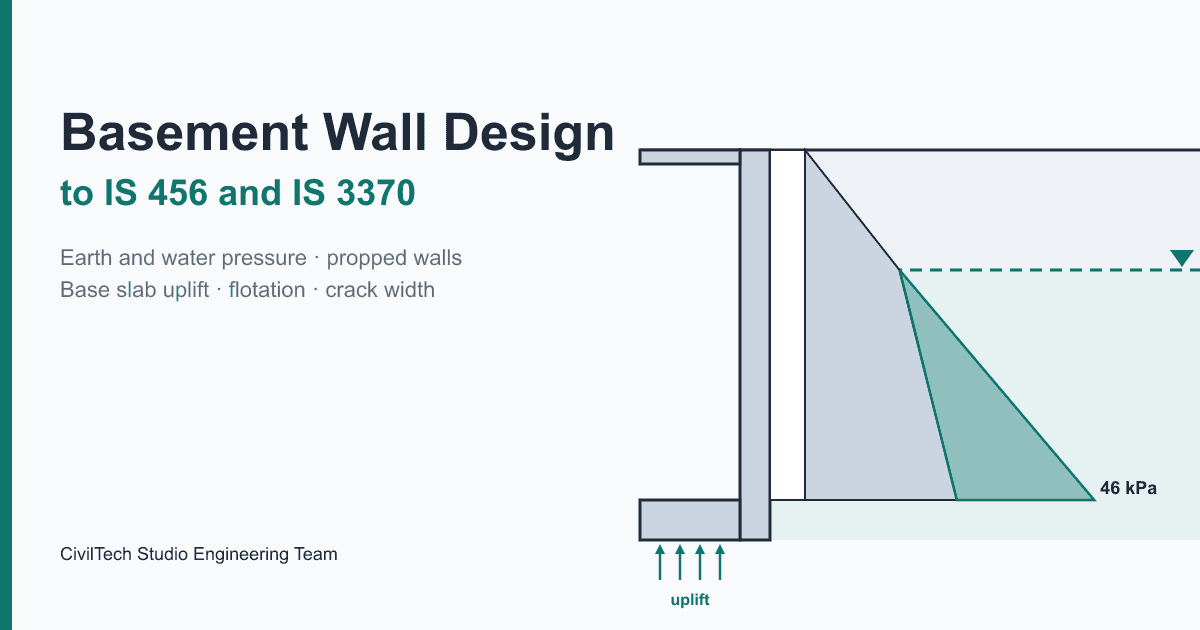
Basement wall design to IS 456 and IS 3370, step by step: at-rest earth and water pressure, propped-wall moments, base slab uplift, the 1.2 flotation check and 0.2 mm crack width, with a full worked example run on the CivilTech Studio engine.
22 min read