Base Shear Calculation as per IS 1893:2016 — Worked Example
Calculate seismic base shear by the IS 1893:2016 equivalent static method: period Ta, Sa/g, Ah and Vb, with a worked 7-storey infilled frame in Zone IV.
8 min read
CivilTech Studio blog
Practical reinforced concrete: sizing members, detailing steel and estimating quantities, written for site and design engineers.
Calculate seismic base shear by the IS 1893:2016 equivalent static method: period Ta, Sa/g, Ah and Vb, with a worked 7-storey infilled frame in Zone IV.
8 min read
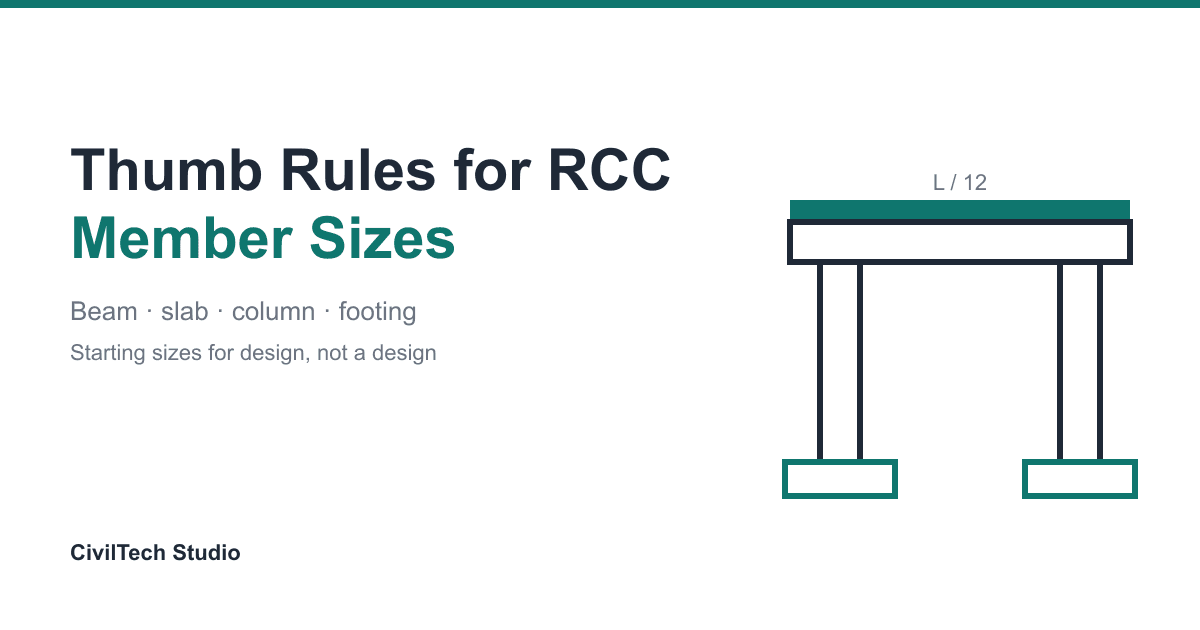
Starting sizes for RCC beams, slabs, columns and footings from IS 456-based thumb rules, with a worked house-frame example and a ready table. Not a design.
9 min read
#is-456#reinforcement#detailing
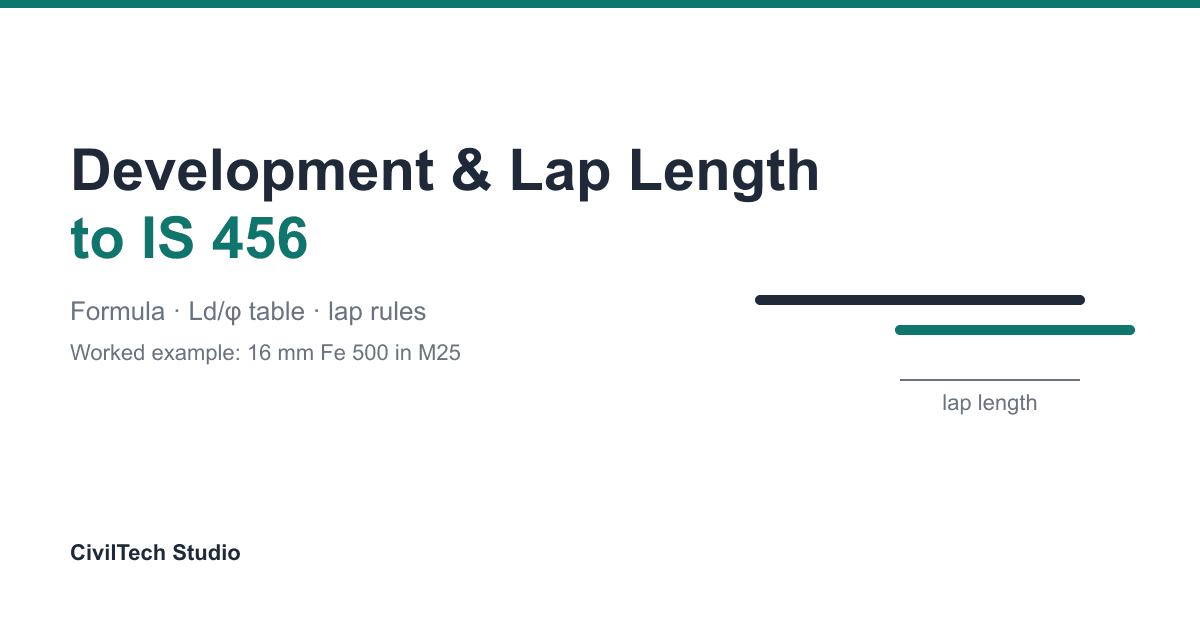
How to calculate development length (Ld) and lap length to IS 456:2000 Cl 26.2, with a ready Ld/φ table for Fe 415, Fe 500 and Fe 550 and a worked example for a 16 mm bar.
4 min read
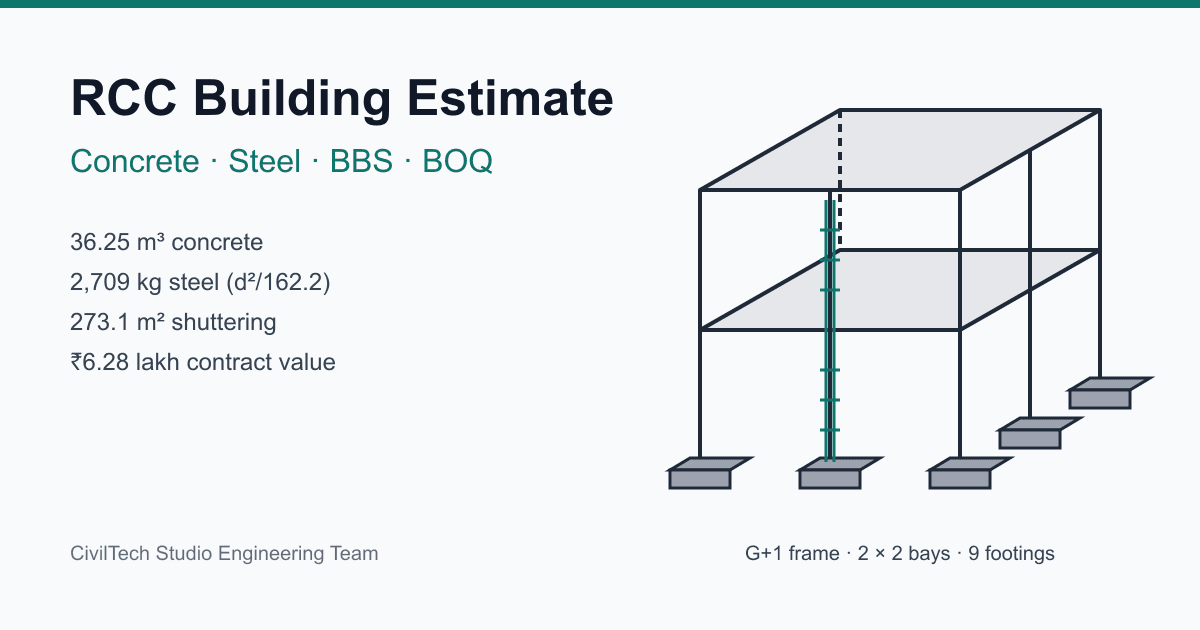
RCC building estimate calculation step by step: concrete volume, shuttering, bar bending schedule cutting lengths, steel kg (d²/162), cement bags, excavation and a priced BOQ, worked for a G+1 frame with every number checked.
17 min read
#is-3370#water-tank-design#liquid-retaining
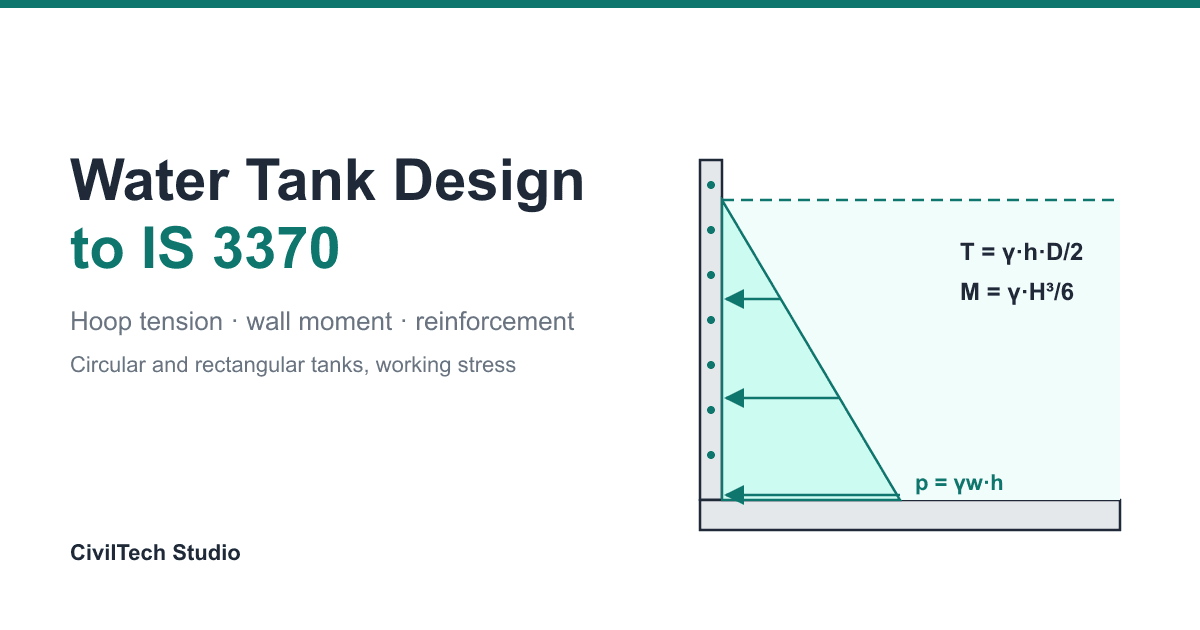
Water tank design to IS 3370 step by step: hydrostatic load, hoop tension and base moment in circular walls, γH³/6 cantilever walls, permissible stresses, minimum steel and crack checks, with an 8 m × 4 m worked example.
16 min read