#estimation#rcc#bbs#quantity-surveying#boq#cost-estimate
RCC Building Estimate: Concrete, Steel & Cost — Example
RCC building estimate calculation step by step: concrete volume, shuttering, bar bending schedule cutting lengths, steel kg (d²/162), cement bags, excavation and a priced BOQ, worked for a G+1 frame with every number checked.
Updated 4 Nov 202617 min read
 Try it free: run this design in RC Building EstimatorOpen →
On this page
To estimate an RCC building, measure every member as number × length × breadth × depth. That gives the concrete volume and the shuttering area. Then take the steel off a bar bending schedule, where cutting length = clear length + anchorage + laps − bend deductions, and weight = number × length × d²/162.2 kg. Convert concrete to cement, sand and aggregate. Measure the excavation from the footings. Price each item at schedule rates, then add preliminaries, cess, insurance and GST.
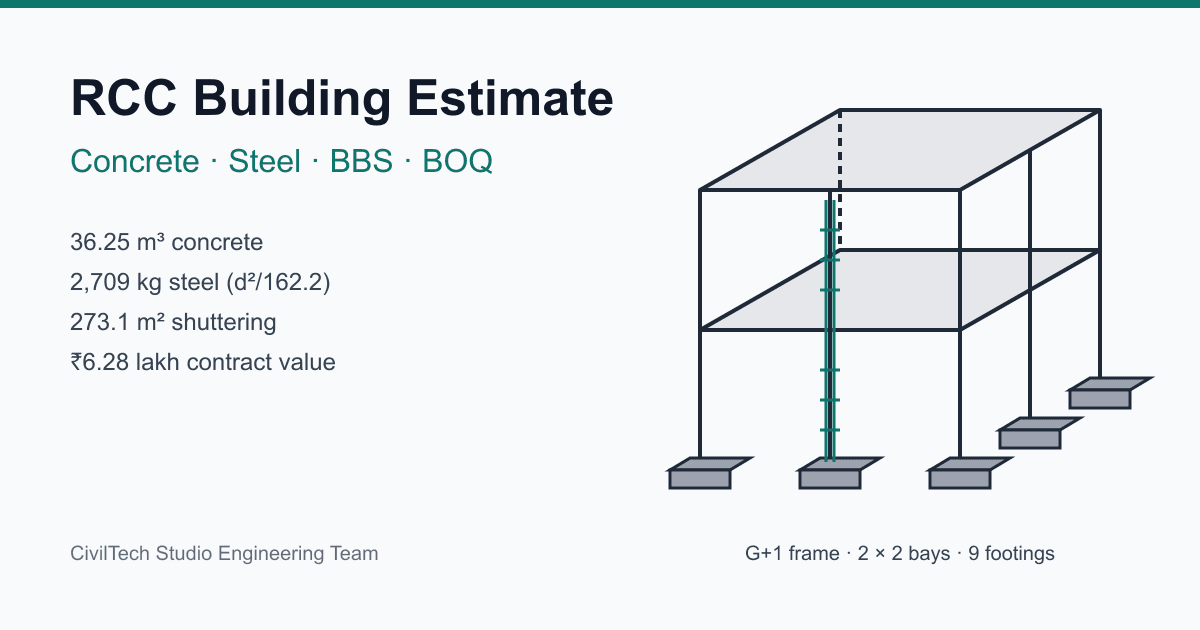
For a G+1 frame of 2 × 2 bays (4.0 m × 3.5 m) on nine isolated footings, this method gives 36.25 m³ of concrete, 2,709 kg of steel (2.84 t with 5 % wastage) and 273.1 m² of shuttering. That adds up to ₹5.09 lakh of measured work and a ₹6.28 lakh contract value. The rest of this article shows how each of those numbers is worked out.
What governs an RCC estimate in India
There is no single "estimating code". Practice draws on several documents:
- IS 1200 (method of measurement of building and civil engineering works) sets how each item is measured: what is deducted, what is added and in which unit.
- IS 2502 and SP 34 cover bending and detailing reinforcement. They give the bend deductions used in cutting lengths: about 1d for a 45° bend, 2d for 90° and 3d for 135°.
- IS 456:2000 sets the detailing that drives the steel quantity: laps, anchorage and cover. Clause 8.2.4.2 also says cement content above 450 kg/m³ should not be used without special consideration.
- CPWD DSR or your state PWD Schedule of Rates gives item descriptions and rates. Government estimates price at the SOR and add the published cost index.
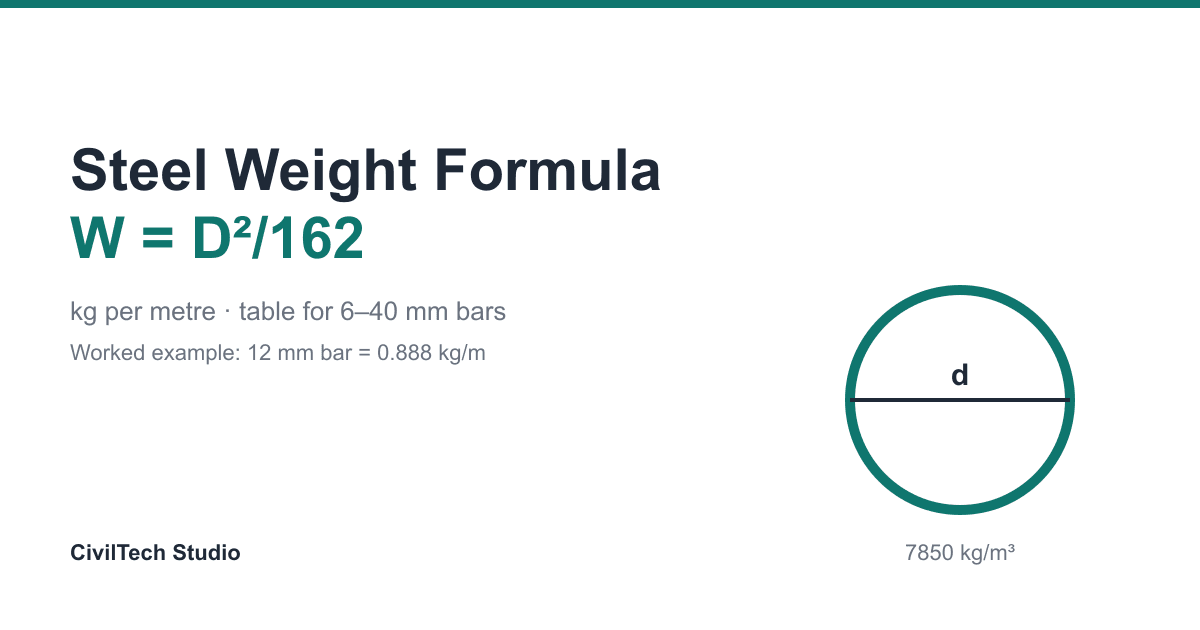
Steel unit weight comes from its density, 7,850 kg/m³. A bar of diameter d mm weighs π/4 × d² × 7850 ÷ 10⁶ = d²/162.2 kg per metre. That is 0.395 kg/m for 8 mm, 0.617 for 10 mm, 0.888 for 12 mm and 1.578 for 16 mm.
Step-by-step RCC estimate method
1. Schedule the members
List each member type once, with a count (how many per floor) and a floors multiplier. Nine identical columns over two storeys are one row: count 9 × floors 2 = 18. This keeps the take-off short and easy to check. The RC estimator's element tables are laid out the same way.
2. Concrete volume
| Member | Volume per member |
|---|---|
| Column | b × d × storey height |
| Beam | b × D × span (centre-to-centre, or clear span if you measure that way) |
| Slab | L × W × thickness |
| Flat footing | L × W × depth |
| Sloped footing | L × W × edge depth + h/3 × (A₁ + A₂ + √(A₁A₂)) (frustum) |
| Blinding (PCC) | (L + 2 × offset) × (W + 2 × offset) × thickness |
Measuring beams centre-to-centre counts the beam–column junction twice: once in the column and once in the beam. This is the conservative convention. You can switch to clear-span measurement instead.
3. Shuttering (formwork) area
Columns: perimeter × height. Beams: (2D + b) × span, which is two sides and the soffit. Slabs: soffit area, less the beam soffits under the slab, because the beam shuttering already includes them. Flat footings: perimeter × depth. On a sloped footing only the vertical edge is shuttered.
4. Bar bending schedule: cutting lengths
| Bar | Cutting length used |
|---|---|
| Column main bar | Storey height + one lap (40d) |
| Beam top or bottom bar | Span + 2 × anchorage (12d), + 40d per lap where the bar exceeds the 12 m stock length |
| Slab bar | Span + 2 × anchorage (12d), + laps beyond 12 m |
| Stirrup or tie (closed link) | Perimeter + 2 hooks (9d each, which already allow for the 135° bend) − 3 × 90° corners (2d) = perimeter + 18d − 6d |
| Footing mat bar (bent up both ends) | L − 2 × cover + 2 hooks (9d) − 2 × 90° bends (2d) |
| Footing dowel / starter | (depth − cover) + anchorage foot (12d) + lap into column (40d) − one 90° bend (2d) |
Number of stirrups = int(span ÷ spacing) + 1. Number of slab bars = int(width ÷ spacing) + 1. Top and crank steel in slabs is commonly added as a percentage of the bottom mat. The default here is 15 %.
5. Steel weight and wastage
Weight = number of bars × cutting length × d²/162.2. Add wastage once, in the bill only. The default is 5 % for steel and 2.5 % for concrete.
6. Materials: cement, sand and aggregate
For nominal-mix take-off: dry volume = wet volume × 1.54. Split that by the mix ratio. One 50 kg bag of cement is 0.0347 m³. Cement is capped at 450 kg/m³, which is 9 bags per m³, in line with IS 456 Cl 8.2.4.2. For grades M20 and above, real mixes are design mixes. These ratios are only for buying materials at estimate stage.
7. Earthwork, measured from the footings
Excavation = (blinding footprint + 2 × working space)² × founding depth. Backfill = excavation − (footing + blinding). Surplus earth for disposal is what is left after compaction, measured loose. Anti-termite treatment and plinth filling are measured on the ground-floor plinth area.
8. Sundries, pricing and commercials
Binding wire (about 8–12 kg per tonne of steel), cover blocks and chairs all get bought, so they belong in the estimate. Price every item, then add preliminaries on the works value, labour welfare cess and insurance on that subtotal, and GST on everything.
Worked example: G+1 RCC frame estimate
Building: 2 × 2 bays, 4.0 m (X) × 3.5 m (Y) spans, two storeys of 3.0 m, nine columns, roof and first-floor slabs. The rates are the RC Building Estimator's default Indian rates. Use your own SOR in practice. All quantities below were produced by the module's engine and checked by hand.
| Member | Count × floors | Size | Reinforcement | Mix |
|---|---|---|---|---|
| Column C1 | 9 × 2 | 300 × 300, 3.0 m high | 4-16φ; 8φ ties @ 150; cover 40 | M25 |
| Beam BX | 6 × 2 | 230 × 400, 4.0 m span | 2-12φ top, 3-16φ bottom; 8φ @ 150; cover 25 | M25 |
| Beam BY | 6 × 2 | 230 × 400, 3.5 m span | as BX | M25 |
| Slab S1 | 4 × 2 | 4.0 × 3.5 m, 125 thick | 10φ @ 150 (X), 8φ @ 180 (Y) | M25 |
| Footing F1 | 9 × 1 | 1.5 × 1.5 m, 450 deep | 12φ @ 150 both ways; 4-16φ dowels; cover 50 | M20 |
Settings: laps 40d, anchorage 12d, hooks 9d, 12 m stock bars, bend deductions on, 75 mm blinding projecting 100 mm, founding depth 1.5 m, 300 mm working space, 300 mm plinth fill.
Concrete, steel and shuttering by member
| Member | Concrete (m³) | Steel (kg) | Steel intensity (kg/m³) | Shuttering (m²) |
|---|---|---|---|---|
| Columns C1 | 4.860 | 559.21 | 115 | 64.80 |
| Beams BX | 4.416 | 488.24 | 111 | 49.44 |
| Beams BY | 3.864 | 432.76 | 112 | 43.26 |
| Slabs S1 | 14.000 | 885.44 | 63 | 91.30 |
| Footings F1 | 9.113 | 343.81 | 38 | 24.30 |
| Total RCC | 36.252 | 2,709.46 | 75 | 273.10 |
| Blinding 1:4:8 | 1.951 | — | — | — |
Hand checks, concrete:
- Columns: 0.30 × 0.30 × 3.0 × 18 = 4.860 m³
- Beams BX: 0.23 × 0.40 × 4.0 × 12 = 4.416 m³
- Beams BY: 0.23 × 0.40 × 3.5 × 12 = 3.864 m³
- Slabs: 4.0 × 3.5 × 0.125 × 8 = 14.000 m³
- Footings: 1.5 × 1.5 × 0.45 × 9 = 9.1125 m³
- Total = 36.25 m³
- Blinding: 1.7 × 1.7 × 0.075 × 9 = 1.951 m³
Hand check, slab shuttering: the soffit is 4.0 × 3.5 × 8 = 112 m² gross. The beams under it, 2 × (6 × 4.0 + 6 × 3.5) = 90 m at 0.23 m wide, cover 20.70 m², and that strip is already in the beams' (2D + b) shuttering. 112 − 20.70 = 91.30 m².
Bar bending schedule extract with cutting lengths
| Bar mark | φ (mm) | Nos | Cutting length (m) | Weight (kg) |
|---|---|---|---|---|
| C1 main | 16 | 72 | 3.640 | 413.64 |
| C1 tie | 8 | 378 | 0.976 | 145.57 |
| BX top | 12 | 24 | 4.288 | 91.36 |
| BX bottom | 16 | 36 | 4.384 | 249.09 |
| BX stirrup | 8 | 324 | 1.156 | 147.79 |
| BY top | 12 | 24 | 3.788 | 80.71 |
| BY bottom | 16 | 36 | 3.884 | 220.68 |
| BY stirrup | 8 | 288 | 1.156 | 131.36 |
| S1 main (X) | 10 | 192 | 4.240 | 501.90 |
| S1 distribution (Y) | 8 | 184 | 3.692 | 268.05 |
| S1 top/crank (15 %) | 10 | — | — | 115.49 |
| F1 mat X | 12 | 99 | 1.568 | 137.81 |
| F1 mat Y | 12 | 99 | 1.568 | 137.81 |
| F1 dowel | 16 | 36 | 1.200 | 68.18 |
Hand checks, steel:
- Column main bar: 3.0 + 40 × 16/1000 = 3.640 m. 4 bars × 18 = 72 bars. 72 × 3.640 × 1.578 = 413.6 kg.
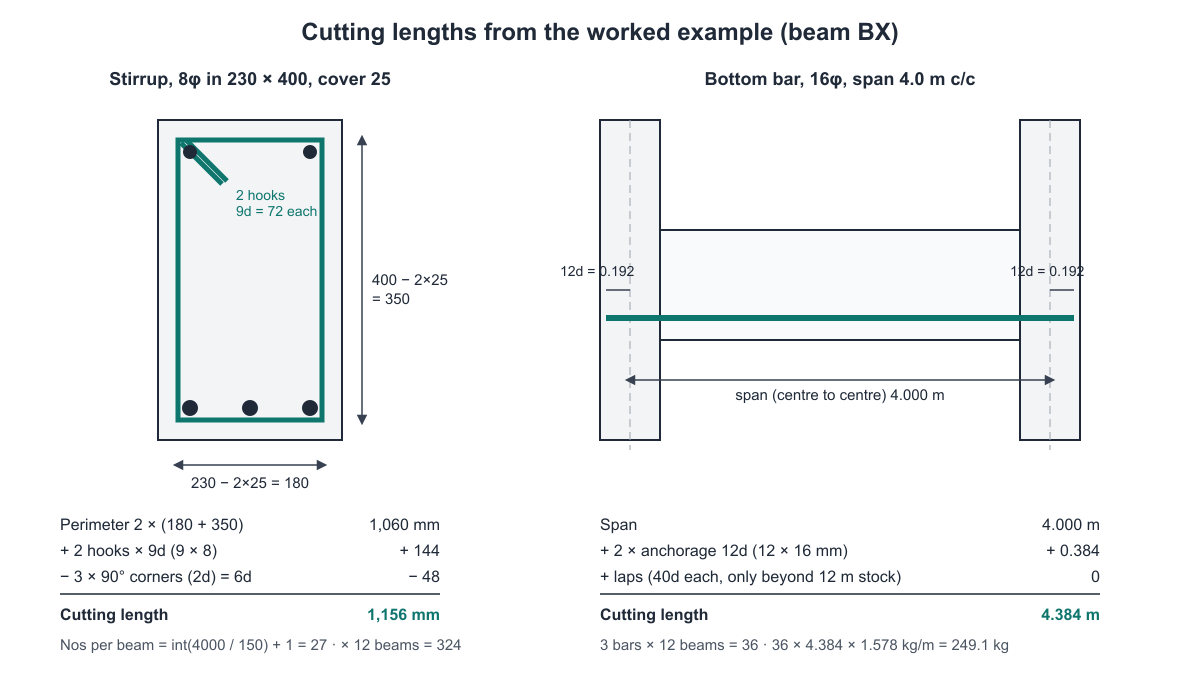
- Column tie: perimeter 2 × [(300 − 2×40) + (300 − 2×40)] = 880 mm. Add 2 hooks of 9 × 8 = 72 mm each and take off 3 × 2 × 8 = 48 mm for the three 90° corners (the 9d hook allowance already includes its 135° bend): 880 + 144 − 48 = 976 mm. Ties per column = int(3000/150) + 1 = 21. 21 × 18 = 378 ties.
- Beam stirrup: 2 × [(230 − 50) + (400 − 50)] = 1,060 mm. 1,060 + 144 − 48 = 1,156 mm. Per BX beam: int(4000/150) + 1 = 27. 27 × 12 = 324.
- Beam bottom bar (BX): 4.0 + 2 × 12 × 16/1000 = 4.384 m. No lap because it is under 12 m.
- Slab main bars: int(3.5/0.15) + 1 = 24 bars per panel × 8 panels = 192 bars, each 4.0 + 2 × 0.12 = 4.240 m. 192 × 4.240 × 0.617 = 501.9 kg.
- Slab distribution bars: int(4.0/0.18) + 1 = 23 per panel × 8 = 184 bars, each 3.5 + 2 × 0.096 = 3.692 m.
- Slab crank steel: 15 % × (501.90 + 268.05) = 115.49 kg.
- Footing bar: 1.5 − 2 × 0.05 + 2 × 0.108 − 2 × 0.024 = 1.568 m. int(1.5/0.15) + 1 = 11 bars per direction per footing.
- Dowel: (0.45 − 0.05) + 0.192 + 0.640 − 0.032 = 1.200 m.
Steel totals:
- Net steel: 2,709.46 kg. By diameter: 16 mm 951.6 kg, 12 mm 447.7 kg, 10 mm 617.4 kg, 8 mm 692.8 kg.
- With 5 % wastage: 2,709.46 × 1.05 = 2,844.9 kg.
- Across the frame that is 75 kg per m³ of concrete and 24 kg per m² of slab area (112 m²). Both are on the light side because the spans are short and there is no staircase, lintel or sunshade.
Cement, sand and aggregate
| Mix | Wet volume (m³) | Cement (bags) | Sand (m³) | Aggregate (m³) |
|---|---|---|---|---|
| M25 (1:1:2 indicative, capped at 450 kg/m³) | 27.140 | 244.3 | 10.45 | 20.90 |
| M20 (1:1.5:3) | 9.112 | 73.5 | 3.83 | 7.65 |
| Blinding 1:4:8 | 1.951 | 6.7 | 0.92 | 1.85 |
| Total | 324.5 | 15.20 | 30.40 |
Hand checks, materials:
- M25: dry volume = 27.14 × 1.54 = 41.80 m³. Cement share = 41.80 ÷ 4 = 10.45 m³ = 301 bags. The 450 kg/m³ cap allows 27.14 × 450 ÷ 50 = 244.3 bags, so the cap governs at 9 bags per m³.
- M20: 9.1125 m³ (the mix summary rounds it down to 9.112) × 1.54 ÷ 5.5 = 2.552 m³ of cement = 73.5 bags, which is 8.07 bags per m³.
Earthwork
- Excavation per pit: (1.7 + 2 × 0.3)² × 1.5 = 2.3 × 2.3 × 1.5 = 7.935 m³. × 9 pits = 71.415 m³.
- Backfill: 7.935 − (1.0125 footing + 0.2168 blinding) = 6.706 m³ per pit. × 9 = 60.352 m³.
- Disposal: compaction uses 6.706 × 1.10 = 7.376 m³ of the dug earth. 7.935 − 7.376 = 0.559 m³ is left per pit. Loose at +25 % that is 0.698 m³ × 9 = 6.285 m³.
- Plinth area: 4 panels × 4.0 × 3.5 = 56 m². Plinth fill = 56 × 0.3 = 16.8 m³. Anti-termite = 56 m².
Bill of quantities
| Section | Item (CPWD-style code) | Qty | Unit | Rate (₹) | Amount (₹) |
|---|---|---|---|---|---|
| A | Excavation (02.06) | 71.415 | m³ | 180 | 12,855 |
| A | Backfilling (02.25) | 60.352 | m³ | 110 | 6,639 |
| A | Disposal (02.26) | 6.285 | m³ | 160 | 1,006 |
| A | Plinth filling (02.14) | 16.800 | m³ | 900 | 15,120 |
| A | Anti-termite (22.01) | 56.000 | m² | 85 | 4,760 |
| B | RCC, +2.5 % wastage (05.01) | 37.159 | m³ | 5,000 | 1,85,795 |
| B | PCC levelling course (04.01) | 1.951 | m³ | 3,500 | 6,829 |
| C | Reinforcement, +5 % wastage (05.22) | 2,844.933 | kg | 70 | 1,99,145 |
| C | Binding wire (05.23) | 28.449 | kg | 70 | 1,991 |
| C | Cover blocks (05.24) | 1,092.4 | nos | 2 | 2,185 |
| C | Chairs (05.25) | 56.000 | kg | 75 | 4,200 |
| D | Centering and shuttering (05.09) | 273.100 | m² | 250 | 68,275 |
| Works total | 5,08,799 |
| Commercials | Basis | Amount (₹) |
|---|---|---|
| Preliminaries 3 % | 3 % of 5,08,799 | 15,264 |
| Labour welfare cess 1 % | 1 % of 5,24,063 | 5,241 |
| Insurance 0.5 % | 0.5 % of 5,24,063 | 2,620 |
| Pre-tax total | 5,31,924 | |
| GST 18 % | 18 % of 5,31,924 | 95,746 |
| Contract value | 6,27,670 |
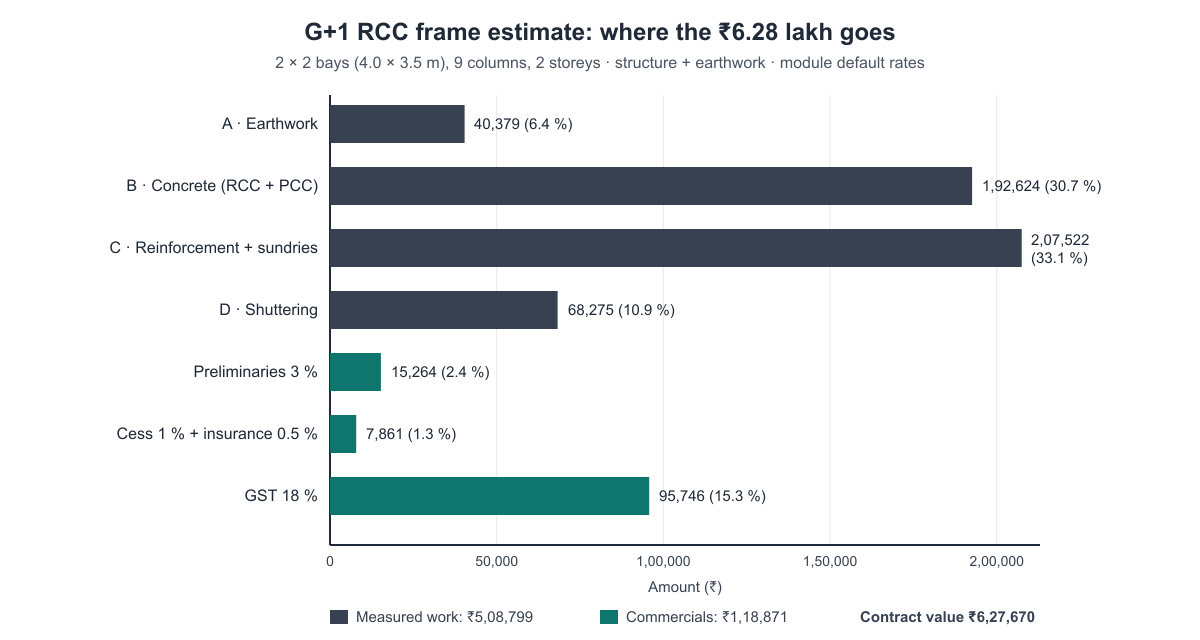
Reinforcement (41 % of works) and concrete (38 %) dominate, as they usually do for a frame. The contract value works out to ₹5,604 per m² of floor (about ₹521 per sq ft). That figure is for structure and earthwork only. Do not compare it with all-inclusive per-sq-ft construction rates, which include masonry, plaster, flooring, doors and services.
Quick reference: typical steel intensity and cement per m³
These are the ranges the module uses to flag a member that looks wrong. They are not design limits.
| Member | Usual steel range (kg/m³) |
|---|---|
| Footing | 35–100 |
| Slab | 50–120 |
| Beam | 90–220 |
| Column | 100–260 |
| RC wall | 50–140 |
| Staircase (including step triangles) | 40–150 |
| Nominal mix | Ratio | Cement bags per m³ (dry factor 1.54) |
|---|---|---|
| M10 | 1:3:6 | 4.4 |
| M15 | 1:2:4 | 6.3 |
| M20 | 1:1.5:3 | 8.1 |
| M25 and above (indicative) | 1:1:2 | 9.0 (capped at 450 kg/m³) |
Working for the cement column: bags per m³ = 1.54 ÷ (sum of ratio parts) ÷ 0.0347. For 1:3:6: 1.54 ÷ 10 ÷ 0.0347 = 4.44. For 1:2:4: 1.54 ÷ 7 ÷ 0.0347 = 6.34.
Common mistakes in RCC estimation
- No bend deductions on links. Perimeter + hooks without the 6d corner deduction over-measures every stirrup by 6 bar diameters. That is 48 mm on an 8 mm link. Across hundreds of links it adds up.
- A lap at an exact stock length. A 12 m bar cut from a 12 m stock bar has no joint. Count laps as ceil(L ÷ 12) − 1, not int(L ÷ 12).
- Measuring sloped footings as boxes. On a 1.5 m pad this can over-measure the concrete by about a fifth. Use the frustum formula.
- 1:1:2 cement for M25. Taken literally, 1:1:2 at a 1.54 dry factor is about 11 bags (555 kg) per m³, above the 450 kg/m³ IS 456 limit. Design mixes use less.
- Forgetting what is not drawn. Excavation, backfill, disposal, binding wire, cover blocks and chairs are all real costs, and they are missing from many frame-only estimates.
- Applying wastage twice. Add wastage in the bill or in the material order, not both.
- Counting the frame twice in brickwork. Where columns and beams sit in a wall line, take their volume out of the masonry.
- Using the frame rate as a building rate. A structure-only rate per sq ft is not comparable with a full construction rate.
How CivilTech Studio does this
The RC Building Estimator runs the take-off described above:
- Element tables for walls, columns, beams (including plinth beams and lintels), slabs, flat, sloped and stepped footings, staircases, sunshades, openings and your own BOQ items. Every row has a count × floors multiplier and its rebar layout.
- Bar bending schedule with SP 34 bend deductions, BS 8666 / SP 34 shape codes, laps per 12 m stock and footing dowels. You can export it as a BBS PDF.
- Concrete by mix and by level, steel by diameter, and a cement / sand / aggregate split with the 450 kg/m³ cement cap.
- Earthwork from the footings: excavation, backfill, loose disposal, plinth fill and anti-termite, plus sundries such as binding wire, cover blocks and chairs.
- A priced, lettered bill (A Earthwork to H Services) with CPWD-style item descriptions, a measurement sheet (nos × L × B × D), rate analysis, and commercials covering preliminaries, cess, insurance, GST, cost index and work-charged establishment.
- Whole-building cost when you need it: masonry, plaster measured from the walls (openings handled as IS 1200 Part 12 measures them), flooring, painting, joinery and per-m² services allowances, with a per-sq-ft benchmark check.
- Your own rates: import a DSR or SOR schedule or a client BOQ from a spreadsheet and map items to it. Quick start: enter floor area, storeys, use, region and specification to get a first estimate with members sized by rules of thumb.
- Checks and outputs: flags for members whose kg/m³ is outside the usual range, an IFC take-off from a model, and Excel/PDF exports of the detailed estimate and abstract.
For single-bar checks, use the free BBS cutting length calculator and the steel weight calculator. For a quick pit volume there is the earthwork volume calculator. To get member sizes before you estimate, start from preliminary sizing.
FAQ
How do you calculate the quantity of steel in an RCC building?
Prepare a bar bending schedule. For each bar mark, work out the cutting length (clear length + anchorage + laps − bend deductions) and the number of bars. Weight = number × length × d²/162.2 kg. Add up all marks and add about 5 % wastage. Rules of thumb in kg/m³ are useful for checking, but not for the estimate itself.
What is the formula for steel weight per metre?
d²/162.2 kg/m, where d is the bar diameter in mm. It comes from steel's density of 7,850 kg/m³. 8 mm = 0.395, 10 mm = 0.617, 12 mm = 0.888, 16 mm = 1.578, 20 mm = 2.466 kg/m.
How many cement bags are needed for 1 m³ of M20 concrete?
With the nominal mix method (1:1.5:3, dry factor 1.54, 0.0347 m³ per bag), 1.54 ÷ 5.5 ÷ 0.0347 = 8.07 bags, about 403 kg. A design mix for M20 may use less. Use the mix design figure when you have one.
How is the cutting length of a stirrup calculated?
Cutting length = perimeter of the link + 2 hooks − bend deductions. With 9d hooks (each already allowing for its 135° bend) and three 90° corners at 2d each, that is perimeter + 18d − 6d. For a 230 × 400 beam with 25 mm cover and 8 mm links: 1,060 + 144 − 48 = 1,156 mm.
How much steel is required per cubic metre of concrete?
It depends on the member. Footings typically use 35–100 kg/m³, slabs 50–120, beams 90–220 and columns 100–260. The G+1 frame above averages 75 kg/m³. Use these ranges to check an estimate, not to replace a BBS.
What items should an RCC building BOQ include?
At minimum: excavation, backfilling and disposal; anti-termite treatment and plinth filling; PCC levelling course; RCC by grade; reinforcement; centering and shuttering; and sundries such as binding wire, cover blocks and chairs. For a complete building, add masonry, plaster, flooring, painting, doors and windows, plumbing and electrical. Then add preliminaries, cess, insurance and GST.
Why does my estimate differ from the per-sq-ft rate builders quote?
Builders' rates usually cover the whole building: structure, masonry, finishes, services and margin. A structure-only estimate, like ₹521 per sq ft in the example above, covers a fraction of that. Compare like with like, and calibrate rates to your local SOR or quotations.
Educational reference. Always verify against the governing code and your project specification.