#bim#ifc-viewer#bcf#bim-coordination#quantity-takeoff#architecture
Online IFC Viewer for BIM: Federate, BCF Issues, Sharing
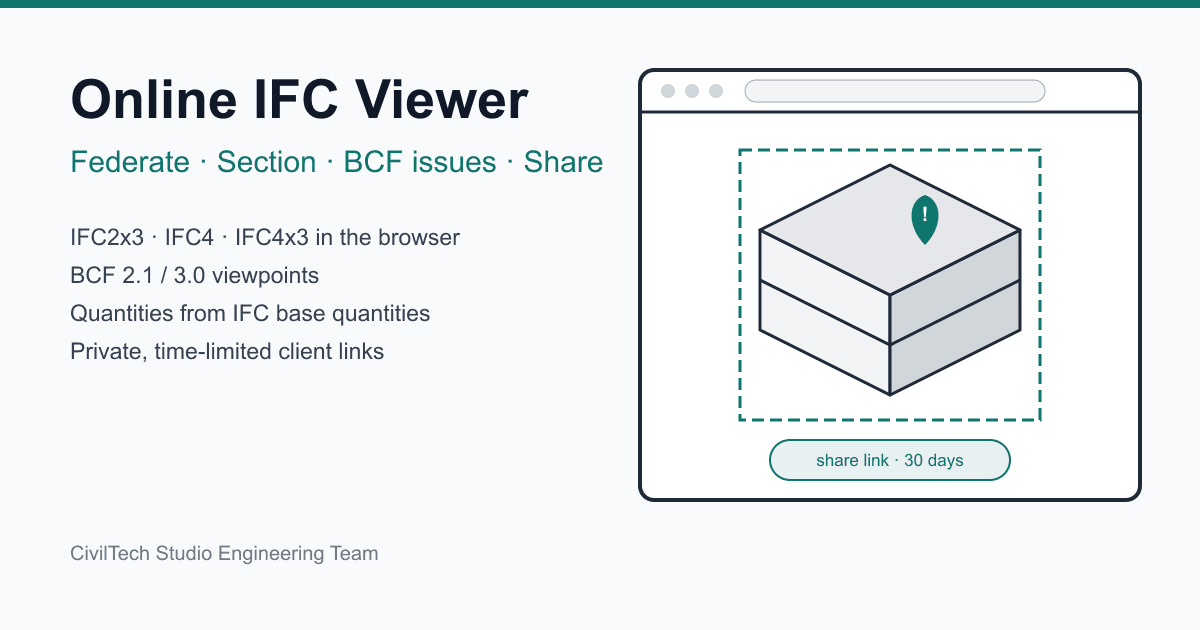
How to use an online IFC viewer for real BIM work: open IFC2x3, IFC4 and IFC4x3 models in the browser, federate disciplines, cut sections and storey plans, raise BCF 2.1/3.0 issues, take off quantities and share a private client link.
Updated 4 Nov 202611 min read
 Try it free: run this design in Building ViewerOpen →
On this page
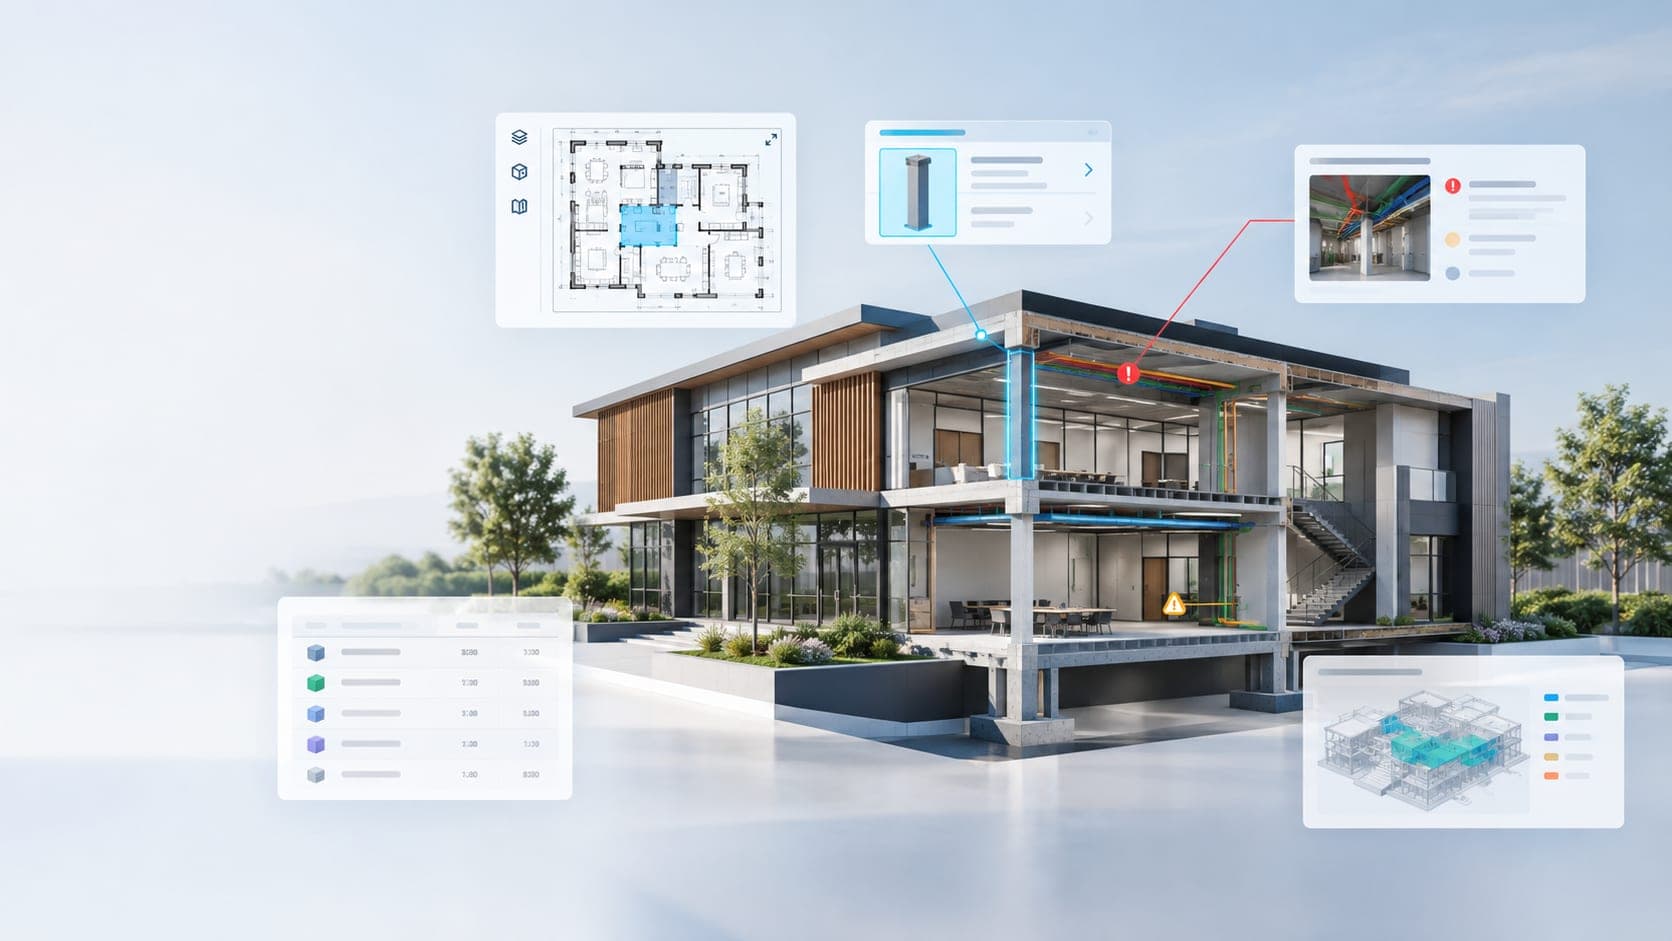
An online IFC viewer opens the open BIM format (IFC, ISO 16739) in a web browser, with nothing to install, so anyone on a project can review the model. CivilTech Studio's online IFC viewer, the BIM Workspace, opens IFC2x3, IFC4 and IFC4x3 files, several at once. You can federate the architecture and MEP models, cut section boxes and storey floor plans, and measure. You can raise issues with BCF 2.1 or 3.0 viewpoints, take off quantities from the model's IFC base quantities, and send a client a private, time-limited link.
This guide explains what IFC and BCF are for, then walks through a complete coordination review from upload to client link, step by step, describing what the tool actually does at each stage.
IFC and BCF: what governs open BIM exchange
IFC (Industry Foundation Classes) is the buildingSMART data schema, published as ISO 16739. An IFC file describes elements (IfcWall, IfcSlab, IfcDuctSegment and so on), their geometry, their place in the spatial tree (site → building → storey) and their properties. Quantity sets such as Qto_WallBaseQuantities carry lengths, areas and volumes. Three schema versions are in common use: IFC2x3 (still the most-exported), IFC4 and IFC4x3. A viewer reads the schema from the file header, for example FILE_SCHEMA(('IFC4')).
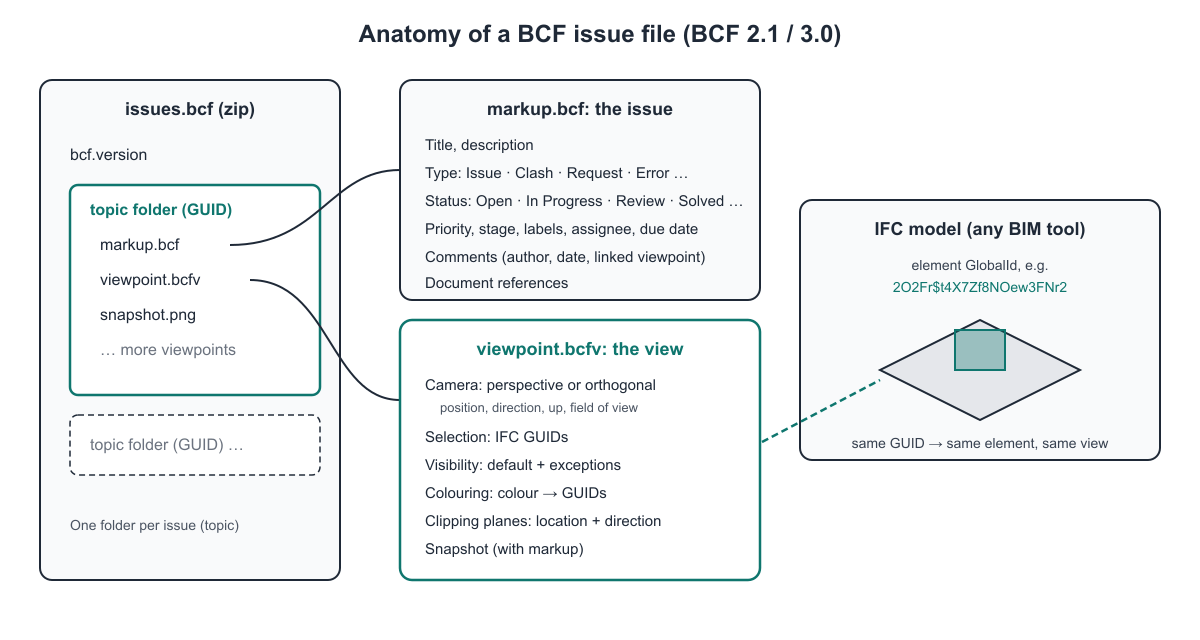
BCF (BIM Collaboration Format) is the buildingSMART format for issues. A .bcf file is a zip with one folder per topic. Each topic holds the issue markup (title, type, status, priority, assignee, due date, labels, comments) and one or more viewpoints. A viewpoint stores:
- the camera (perspective or orthogonal)
- the selected elements, by IFC GUID
- which elements are visible or hidden
- element colouring
- clipping planes
- a snapshot image
Because a viewpoint refers to elements by GUID, not by screen position, an issue raised in one tool opens at the same view in another. That is why BCF and not screenshots is the right way to track coordination issues across a team.
Walkthrough: a coordination review in the browser
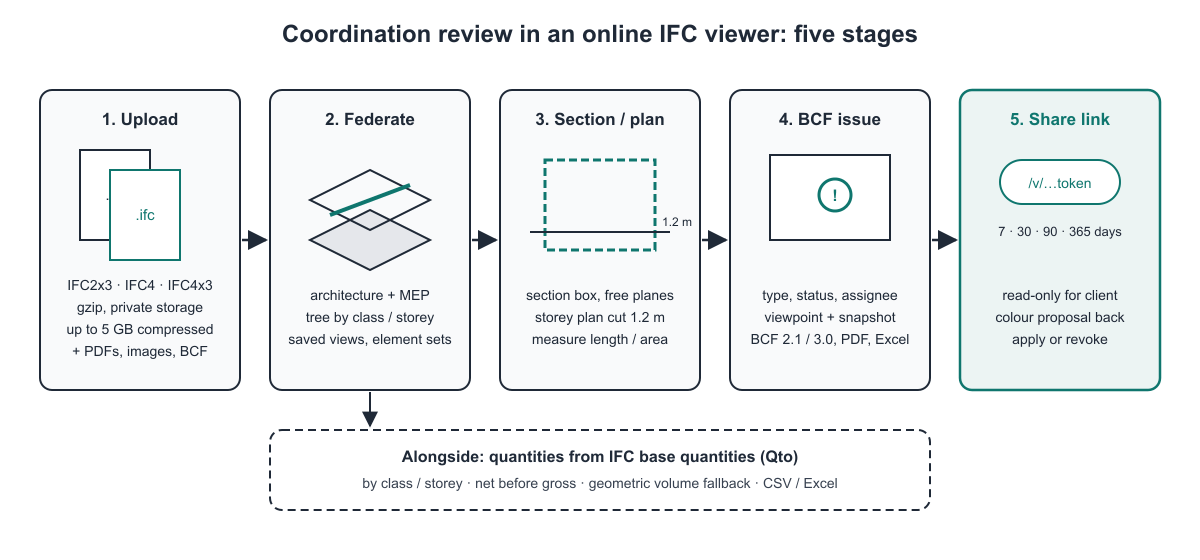
This is a typical review of a two-storey office with separate architecture and MEP models. The workspace ships with matching sample files (office-architecture.ifc and office-mep.ifc) if you want to follow along before using your own.
Step 1: Create a project and add the IFC files
Open the BIM Workspace, create a project, and drop the files onto the Files page. Several IFC models can be added at once. The project can also hold BCF files, PDFs, images, spreadsheets, Word documents, DXF drawings and text notes as reference documents. Each IFC is tagged with its schema (IFC 2X3, IFC 4 or IFC 4X3).
When you are signed in, each model is saved privately to your account. It is gzip-compressed in the browser before upload, which usually makes an IFC 5–10 times smaller. Each compressed model can be up to 5 GB. Models are also cached in the browser so they reopen quickly. To work on another device, sign in there and download the project from cloud storage.
Step 2: Federate and navigate the models
Load both models into the viewer. The model tree lets you browse by IFC class or by storey. You can hide, isolate and select elements, and the selection card shows the element's properties and quantity sets. Two features save time over repeated reviews:
- Saved views: a camera, visibility and section state you can return to.
- Element sets: named groups built either from a selection or from a class/attribute query that re-runs against the loaded models. For example, "all IfcDuctSegment on Level 1".
Discipline models line up only if they were exported from the same shared coordinates. Set that in the authoring tool before export. A viewer cannot know where the MEP engineer's origin was meant to be.
Step 3: Cut sections and storey plans, and measure
- Section box: six planes around the whole model or around a selection, with cut lines and fills drawn where the planes cut elements.
- Free section planes: double-click any surface to place one.
- Storey plans: a horizontal cut through each level, viewed top-down. The default cut height is 1.2 m above floor level, which is the usual architectural plan cut. You can change the cut height and view depth per review.
- Measurement: length (free or snapped to edges), area (free, rectangle or a picked face) and angle.
A typical check: cut a section box around the first-floor ceiling void and measure the clear distance between the underside of a beam and the top of a duct.
Step 4: Raise BCF issues with viewpoints
When you find a problem, create an issue. Each issue records the current camera, selection, visibility, colouring and clipping planes as a BCF viewpoint, together with a snapshot you can mark up. The default fields are:
| Field | Default options |
|---|---|
| Type | Issue, Clash, Request, Error, Warning, Information, Remark |
| Status | Open, In Progress, Review, Pending, Solved, Closed (Solved and Closed count as closed) |
| Other | Priority, stage, labels, assignee, due date, comments, linked documents, custom attributes |
The workspace does not run automatic clash detection. You find clashes by looking, typically with section boxes and isolated discipline sets, and record each one as an issue of type Clash. Every issue then carries the exact view needed to reproduce it.
Step 5: Manage the issues and report
The Issues board filters and groups topics. The dashboard shows the metrics a coordination meeting needs:
- weekly opened versus closed activity
- age of open issues
- workload by assignee
- the stalest open issues
- a calendar of due dates
- recent comments
Reports export to PDF or Excel. You choose the columns, such as index, title, status, type, priority, stage, labels, assignee, dates, comment count, viewpoint count and custom attributes.
To hand issues to another tool, export BCF 2.1 or 3.0. Pick the version the receiving software supports. BCF exported from other tools can be imported the same way.
Step 6: Take off quantities from the IFC
The quantities panel builds a bill of quantities from the IFC base quantities, grouped by class, by storey, or by class and storey. For each element it picks values in a fixed order of preference:
| Quantity | Order of preference |
|---|---|
| Area | NetSideArea, GrossSideArea, NetArea, GrossArea, NetFloorArea, GrossFloorArea, NetSurfaceArea, GrossSurfaceArea, OuterSurfaceArea, Area |
| Volume | NetVolume, GrossVolume, Volume; geometric volume if the model has no Qto |
| Length | Length, NetLength, GrossLength, Perimeter |
Net values are used before gross. Elements with no area or length quantity are counted as "unmeasured" rather than silently treated as zero. The table exports to CSV or Excel.
The quality of the take-off depends entirely on the export. If the authoring tool was not set to export base quantities, you will get geometric volumes only.
Step 7: Paint, sun study and walkthrough (optional, for client reviews)
- Paint: colour elements from a shade card. The paint estimate uses the painted elements' IFC areas: litres = area × coats ÷ coverage, and cost = area × rate. The defaults are 2 coats, 10 m² per litre per coat and a rate of 25 per m² in any currency. For example, 420 m² of painted wall at the defaults needs 420 × 2 ÷ 10 = 84 litres and costs 420 × 25 = 10,500. Paint schemes can be saved, loaded and undone.
- Sun study: real sun position and shadows for the site's latitude and longitude. These are read from the IfcSite reference coordinates when the model has them, for any day of the year and hour.
- Walk mode: first-person navigation on a storey at 1.6 m eye height. On phones and tablets it has on-screen sticks and optional gyroscope look.
- Image export: PNG at Full HD, 4K, square or portrait sizes, or a turntable video.
Step 8: Share a private link with the client
From the share dialog, create a link to one model with an expiry of 7, 30, 90 or 365 days. You can copy it or send it as a WhatsApp link. The client opens a read-only 3D view without needing an account. They can try colours and send a proposal back. You review it and, if you accept, apply the client's colours to your model in one click. Links can be revoked at any time.
To pass a whole project to a colleague, export it as a .ctsa package. This is a zip of the project's files and records, and it can be encrypted with a password.
Feature and format reference
| Need | What the workspace uses |
|---|---|
| Model format | IFC2x3, IFC4, IFC4x3 (ISO 16739), several models per project |
| Issues | BCF 2.1 and 3.0 import and export, with viewpoints and snapshots |
| Quantities | IFC base quantities (Qto sets), geometric volume as fallback, CSV / Excel |
| Plans | Storey cuts, default 1.2 m, adjustable cut height and view depth |
| Reports | Issue reports in PDF and Excel; quantities in CSV and Excel |
| Images | PNG (Full HD, 4K, square, portrait), turntable video |
| Sharing | Read-only client link, 7 / 30 / 90 / 365 days, colour proposals, revocable |
| Storage | Private per-account cloud storage, gzip-compressed, up to 5 GB per compressed model; local browser cache |
| Project transfer | .ctsa package, optional password encryption |
Common mistakes when reviewing IFC models online
- Exporting without base quantities. Revit, ArchiCAD and other tools need the "export base quantities" (Qto) option switched on. Without it, areas and lengths are missing and the bill of quantities is mostly unmeasured.
- Different origins per discipline. If the architect and the MEP consultant export from different origins, the federated model will be offset. Agree shared coordinates in the BIM execution plan.
- Screenshots instead of BCF. A screenshot in an email cannot reopen the view, select the element or survive a model update. A BCF viewpoint can.
- Version mismatch on BCF export. Some tools read only BCF 2.1. Export the version your recipient supports.
- Expecting automatic clash detection. A viewer is not a clash engine. Use sections and sets to find conflicts, and BCF to track them.
- Sharing the full model when the client needs one. A client link shares one model for a fixed time. Keep coordination models in the project.
- Wrong plan cut height. At 1.2 m a plan shows doors and windows. To check ceiling-level services, raise the cut height or use a section box.
How CivilTech Studio does this
The CivilTech Studio Building Viewer is a full-screen BIM Workspace built for the steps above:
- Federated IFC models with class and storey trees, saved views and query-based element sets
- Section boxes, free section planes and storey plans, plus length, area and angle measurement
- BCF 2.1 / 3.0 issues with marked-up snapshots, an issue board, a dashboard and PDF or Excel reports
- A bill of quantities from IFC base quantities, by class or storey, exported to CSV or Excel
- Paint with a paint estimate, a sun study from the site coordinates, and walk mode on desktop and mobile
- Private client links with colour proposals, private cloud storage for every model, and .ctsa project packages
It runs in a modern desktop browser such as Chrome, Edge or Safari, using your graphics card for the 3D view.
Once the model is agreed, the structural work continues elsewhere in CivilTech Studio. The RC Building Estimator can take off concrete and steel from an IFC. The Bihar bye-laws compliance check tests the scheme against setbacks and FAR. Foundation design sizes the footings.
FAQ
Can I open an IFC file online without installing software?
Yes. A browser-based IFC viewer reads the file directly in the browser using your computer's graphics card. CivilTech Studio's BIM Workspace opens IFC2x3, IFC4 and IFC4x3 files in Chrome, Edge or Safari with nothing to install.
What is the difference between IFC and BCF?
IFC holds the building model: its elements, geometry, spatial structure, properties and quantities. BCF holds the conversation about the model: issues with a camera view, selected elements, visibility, colours, clipping planes and a snapshot. BCF refers to elements by their IFC GUIDs, so it works across different BIM tools.
Can I take off quantities from an IFC model?
Yes, if the model was exported with base quantities. The workspace reads lengths, areas and volumes from the Qto sets, preferring net values, and groups them by class or storey. It falls back to geometric volume when no quantities were exported, and exports to CSV or Excel.
Does the online IFC viewer do clash detection?
Not automatically. You find clashes by reviewing federated models with section boxes, isolation and element sets, and record each one as a BCF issue of type Clash with its viewpoint. Those issues can then be exported to tools that run automatic clash tests.
Is my IFC model private?
When you are signed in, each model is stored as a private file in your account's cloud storage and is only downloaded through your signed-in session. A model becomes viewable by someone else only when you create a client link, and that link expires after 7, 30, 90 or 365 days or when you revoke it.
How large an IFC file can I upload?
Models are gzip-compressed in the browser before upload, which typically shrinks an IFC 5–10 times. Each compressed model can be up to 5 GB.
Can clients view the model without an account?
Yes. A client link opens a read-only 3D view of the model you choose. The client can try paint colours and send a proposal back, which you can accept and apply to your model.
Educational reference. Always verify against the governing code and your project specification.