#archviz#bim-viewer#civil-engineering#architectural-visualization#ifc-model#construction-technology
BIM Workspace
Explore CivilTech Studio ArchViz, a browser-based BIM viewer that helps architects, civil engineers, contractors and building owners visualize 3D building models, inspect IFC files, create sections and floor plans, track design issues, review quantities and share models with clients.
22 min read
 Try it free: run this design in Building ViewerOpen →
On this page
- What exactly is ArchViz?
- Why being able to see a building in 3D makes such a difference
- Open your existing IFC model
- Explore the building without getting lost in complicated geometry
- Bring different building models together
- Sections and floor plans: Look inside the building
- Record issues instead of losing them in message threads
- From building models to quantities and BOQ
- Explore finishes and daylight before the project reaches site
- Export images and videos for your next presentation
- Share the model with clients and colleagues
- How to get started with ArchViz
- Who might find ArchViz useful?
- How does ArchViz compare with traditional BIM and rendering software?
- Why browser-based BIM matters for Indian construction professionals
- A few things to check before using it on a real project
- What does this mean for the future of building design?
- Frequently asked questions
- Final thoughts: Make building models easier to work with
ArchViz by CivilTech Studio: A Simpler Way to Explore, Understand and Review Building Designs
Building design is easier to understand when you can see it, explore it and discuss it. Discover how CivilTech Studio's ArchViz Building Viewer brings 3D building models, BIM review and project collaboration into your browser.
Imagine showing a building design to a client who has never worked with architectural drawings before.
You open a floor plan and begin explaining the rooms, walls, columns and staircase. The client looks at the drawing, nods, and then asks the question that many architects have heard before:
“Can you show me what the building will actually look like?”
You open a 3D model and start rotating it. Suddenly, the discussion becomes easier. The client can see the building from different angles, understand the arrangement of spaces and ask more specific questions about the design.
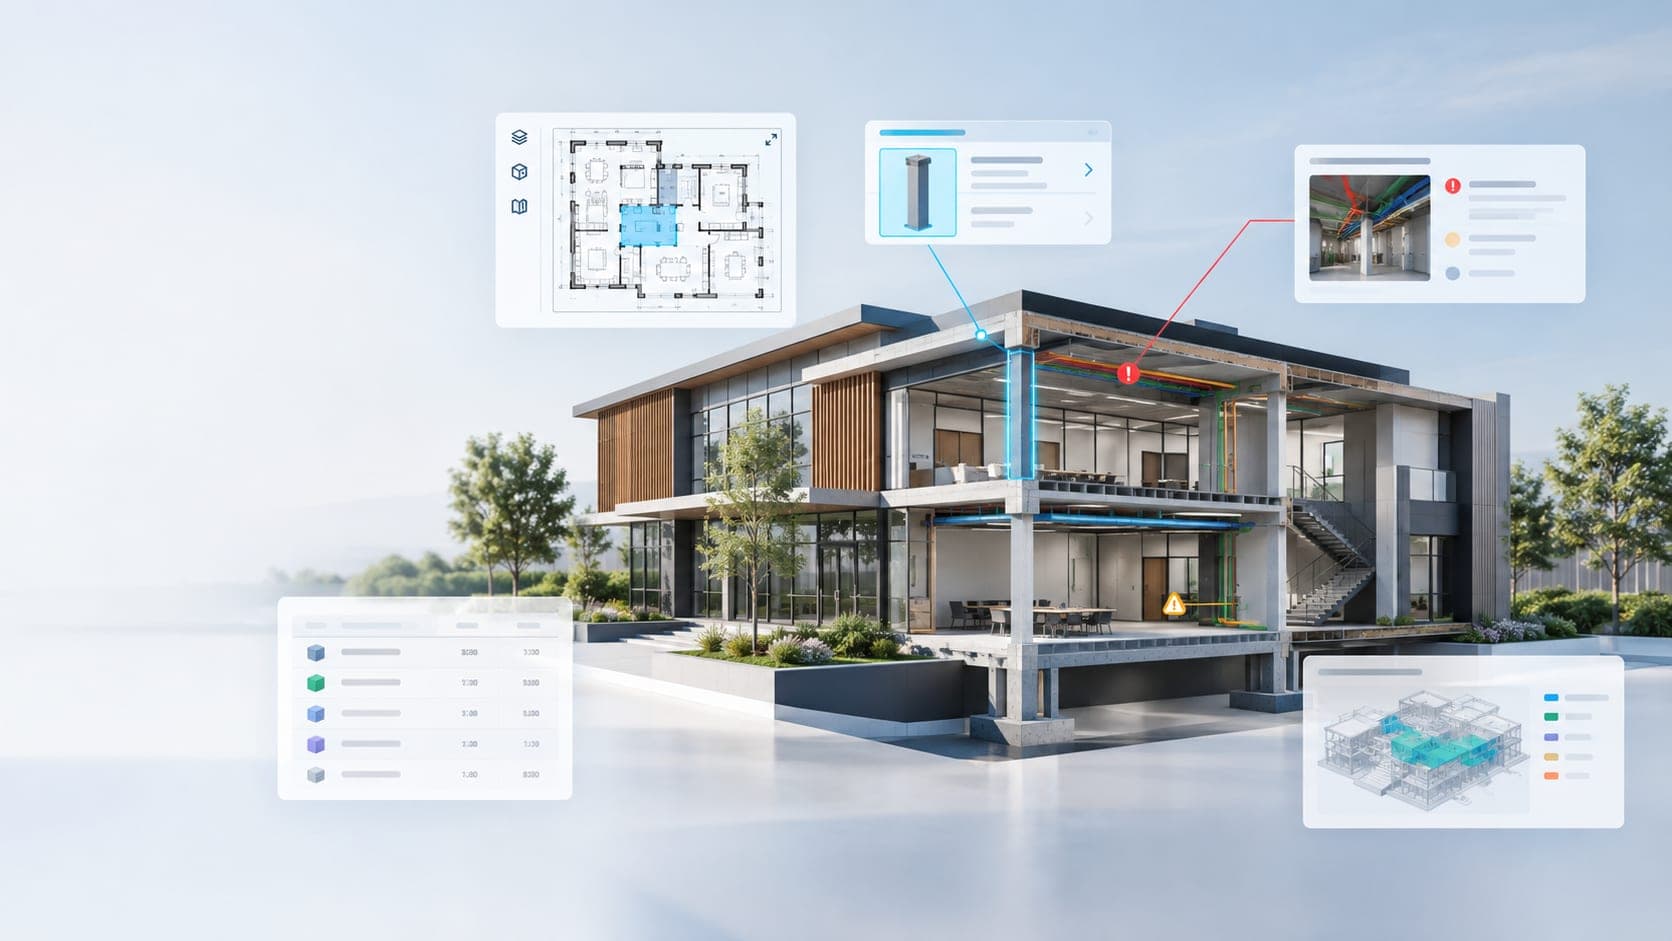
Now imagine being able to take that experience further. Instead of simply viewing the building, you can inspect individual components, examine different floors, create sections, review possible coordination problems, explore quantities and share the model with other people involved in the project.
That is where browser-based BIM tools become useful.
CivilTech Studio's ArchViz page leads to its Building Viewer, a workspace designed to make building models easier to explore and review. It brings together several practical functions, including IFC model viewing, model federation, sections, floor plans, issue tracking, quantity take-off and client sharing.
For architects, civil engineers, structural engineers, contractors and building owners, these features offer another way to work with building information without asking every person involved in a project to use a full BIM authoring application.
In this article, we will look at what ArchViz offers, how it can fit into everyday construction work and why accessible 3D model review is becoming increasingly useful.
Explore the tool: CivilTech Studio ArchViz — Building Viewer
What exactly is ArchViz?
The word ArchViz usually refers to architectural visualization. It is often associated with 3D building images, realistic interiors, lighting, materials and presentations that help people imagine a finished building before construction begins.
CivilTech Studio's Building Viewer takes a somewhat different approach. Along with visualizing a building model, it focuses on inspecting model elements, reviewing building information and supporting project coordination.
Think of it as a place where you can open an existing building model and explore what is inside it.
Perhaps you are an architect who wants to present a design to a client. Perhaps you are a structural engineer who needs to inspect the relationship between structural and architectural elements. Or perhaps you are a contractor who wants to understand a particular floor before discussing the work with the design team.
In each case, the ability to examine a building model visually can make the conversation more productive.
The Building Viewer supports IFC models and documented project-package formats. It also provides tools for selecting elements, inspecting their properties, creating sections and floor plans, recording issues and reviewing quantities.
One important distinction is worth mentioning: the viewer is intended primarily for reviewing and working with existing model information. It should not be confused with a complete architectural or structural modelling application that creates every building component from scratch.
That distinction does not make it less useful. In fact, many people involved in construction do not need to create a BIM model themselves. They simply need a convenient way to open it, understand it and communicate what they see.
Why being able to see a building in 3D makes such a difference
Anyone who has worked on a building project knows that drawings can be difficult to explain to someone who is unfamiliar with them.
A floor plan shows the arrangement of rooms. An elevation shows the building from one side. A section reveals what happens inside. Each drawing provides useful information, but understanding how all of them fit together takes experience.
A 3D model brings many of these relationships into one view.
For example, a client might understand the location of a staircase when looking at a floor plan but struggle to picture how that staircase connects two floors. Looking at the building in 3D can make the arrangement much clearer.
Similarly, a contractor may want to understand how a particular structural component relates to the surrounding walls and slabs. Rotating the model or isolating an element can help answer questions that are difficult to resolve through a single screenshot.
This is not about replacing drawings. Drawings remain essential for design, approvals and construction. It is about giving people another way to understand the information behind them.
For small architecture practices and engineering consultancies, that can be particularly helpful when explaining a design to clients who are more comfortable looking at a building than interpreting technical plans.
Open your existing IFC model
One of the useful things about the Building Viewer is that you can start with an existing model.
IFC stands for Industry Foundation Classes. It is an open format used to exchange building information between different BIM applications.
Imagine that an architect has developed a building model using one application, while a consultant uses another application for their own work. Rather than asking everyone to work in the same authoring software, the team may exchange IFC files for coordination and review.
A compatible IFC file can then be opened in CivilTech Studio's Building Viewer.
This is helpful because construction projects rarely involve just one person or one software package. Different professionals have different responsibilities, and not everyone needs the same tools.
The viewer's documented workflow includes options such as creating a new project, opening an IFC file, loading a sample project and importing a project package.
For your first attempt, it is sensible to begin with a small model. Check whether the geometry appears as expected, select a few elements and explore the available properties before moving on to a larger project.
It is also worth remembering that an IFC file is only as useful as the information it contains. If the original model was exported without certain properties or components, those details may not be available in the viewer.
Explore the building without getting lost in complicated geometry
Large building models can become visually crowded.
A model may contain architectural walls, columns, beams, slabs, windows, doors and numerous other elements. When everything is visible at once, it can be difficult to concentrate on one particular area.
The Building Viewer provides controls that help make inspection more manageable.
According to its documentation, users can select individual elements and inspect their properties. They can also hide or isolate elements and fit the view to the model.
The documented keyboard shortcuts include:
- H to hide a selected element.
- I to isolate a selected element.
- F to fit the view to the model.
These are small features, but they can make a real difference during a review.
Suppose you are examining a building's structural framing and want to understand the position of one beam. Rather than looking at the entire model, you can isolate the relevant element and focus on its location.
Or imagine that you want to explain the arrangement of columns on a particular floor. Hiding unrelated objects can make the structure easier to see.
The same approach can help during client meetings. A clean view of the relevant area is usually more useful than a screenshot filled with unrelated geometry.
Bring different building models together
A building is rarely designed by one discipline working in isolation.
Architects consider the layout, appearance and function of spaces. Structural engineers develop the load-bearing system. MEP consultants plan mechanical, electrical and plumbing services. Each discipline contributes information that must eventually work with the others.
The challenge is making sure these different parts fit together.
CivilTech Studio's Building Viewer supports adding multiple IFC files through its Model panel. This allows separate models to be viewed together in a federated model environment.
Consider a commercial building with a suspended ceiling, structural beams and several service routes.
If you examine the architectural model alone, you may not see the complete relationship between the ceiling and the services. If you inspect the structural model separately, you may not understand how the available space is intended to be used.
Viewing the models together provides a more complete picture.
A team can inspect whether services appear to pass close to structural elements, whether the available space deserves further investigation or whether a design question should be raised.
There is an important difference between viewing models together and running automated clash detection, however. A combined view can help people identify potential problems, but a formal clash check requires suitable detection rules, tolerances and verification.
The models must also align correctly. If different IFC files use incompatible coordinates or inconsistent positioning, their combined appearance can be misleading.
When the files are properly prepared, federated viewing can provide a useful common reference for design and construction discussions.
Sections and floor plans: Look inside the building
An external 3D view is useful for understanding a building's overall shape. But sometimes the important details are hidden inside.
That is where sections and floor plans come in.
The Building Viewer includes section-plane and storey floor-plan functionality, allowing users to examine a model from more useful technical viewpoints.
A section can reveal how floors, slabs, walls and other components relate vertically. It can help explain the relationship between different storeys or make a particular internal arrangement easier to understand.
Floor plans provide a different perspective. They allow users to focus on a particular level rather than navigating the entire building in three dimensions.
For an architect, this might mean reviewing the first-floor arrangement with a client. For a contractor, it could mean examining a particular area before a coordination meeting. For an engineer, it might provide another way to inspect the geometry represented in the model.
These views can also make technical discussions less frustrating.
Instead of repeatedly explaining where a component sits, the team can refer to the same section or floor plan and discuss the issue in context.
However, a section generated from a model is not automatically an approved construction drawing. Dimensions, annotations, specifications and all required technical information must still be checked before the view is used for a formal purpose.
Record issues instead of losing them in message threads
Here is a familiar situation.
During a design review, someone notices that a service route may conflict with a beam. A screenshot is taken and sent to the project group. Someone replies that it needs to be checked. A few more messages follow, and the discussion gradually disappears beneath unrelated conversations.
A week later, somebody asks whether the issue was resolved.
This is one reason structured BIM issue management matters.
CivilTech Studio's Building Viewer supports BCF-related issue workflows. BCF stands for BIM Collaboration Format, a standard used to communicate model-related issues between project participants.
An issue can include a snapshot that shows the relevant viewpoint, helping other people understand what needs attention.
For example, a coordination issue might be recorded as follows:
Issue: Check service clearance near the structural beam.
Observation: The combined model suggests that a service component may occupy part of the available clearance.
Action required: Review the relevant elevations and confirm whether the service route needs adjustment.
Status: Awaiting coordination review.
Notice that the wording does not immediately declare the design incorrect. The model suggests a potential problem, but the relevant dimensions and requirements still need to be checked.
That is an important habit in engineering and construction: record what you observe, explain why it matters and identify the next action without jumping to conclusions.
The Building Viewer also documents issue reporting through PDF and Excel exports. These can help teams prepare records for meetings or share review findings with people who are not working directly inside the viewer.
For a small consultancy handling several projects, a consistent issue-recording process can be just as important as the visualization itself.
From building models to quantities and BOQ
Another useful connection is the relationship between a building model and quantity estimation.
A bill of quantities, or BOQ, organizes the measured items required for a project. It can support budgeting, tendering, procurement and construction planning.
Traditionally, quantities may be measured from drawings and transferred into spreadsheets. Depending on the project, this can involve considerable manual work and repeated checks when drawings change.
CivilTech Studio's Building Viewer includes a BOQ workspace for quantities taken from IFC models.
This creates a starting point for examining model-based quantities alongside the geometry being reviewed.
For example, an estimator might use the model to inspect quantities associated with supported building elements and compare the results with an existing measurement sheet.
If a quantity differs from expectations, the discrepancy can be investigated. Perhaps the model contains an additional element, perhaps an item is missing from the export, or perhaps the two measurement methods use different assumptions.
This is where professional judgment remains essential.
A quantity take-off is not the same as a complete construction estimate.
A BOQ may require labour rates, material prices, wastage, transport, equipment, overheads, taxes and other project-specific allowances. These items cannot always be derived directly from an IFC model.
The source model may also omit temporary works, minor items or finishing details that are important to the final estimate.
For that reason, model-based quantities should be checked against the project's measurement rules, specifications and approved drawings before they are used for a tender or contract.
Used carefully, however, model quantities can provide another useful way to review a project's scope and investigate discrepancies.
Explore finishes and daylight before the project reaches site
Building design is not only about dimensions and structural components. The appearance of a building matters too.
Clients want to understand how their spaces will look. Architects need to communicate design choices. Contractors need clarity about the intended finishes.
The Building Viewer documents Paint and Sun functionality for exploring finishes and daylight.
Try different visual finishes
Being able to recolour parts of a model can make it easier to discuss different design directions.
For instance, an architect might want to compare a light exterior with a darker alternative. A client may find it easier to express a preference after seeing the two options rather than trying to imagine them from a written description.
The same approach can help explain the visual relationship between different parts of a façade or interior.
It is important, though, not to confuse a colour shown in a model with a complete material specification. The actual product, texture, manufacturer, performance and finish requirements must be confirmed separately.
Understand the relationship with daylight
Daylight influences how a building looks and feels.
Window placement, building orientation, shading and surrounding obstructions can affect the way natural light enters a space.
Visual daylight tools can help people explore these relationships and communicate the intended atmosphere of a room.
For example, a client may want to understand how a window relates to the surrounding space or how the building's orientation affects the visual impression of an interior.
These visual studies can support design discussions, but they should not automatically be treated as formal daylight-performance calculations. Detailed compliance or performance assessments may require specialist simulation software, climate data and defined evaluation criteria.
Export images and videos for your next presentation
Not everyone who needs to understand a building will open the BIM viewer themselves.
Sometimes you simply need an image for a report, a short video for a presentation or a visual reference for a coordination meeting.
The Building Viewer documents PNG image export and turntable or recorded video functionality.
A well-chosen image can help explain a particular design decision. A short video can show how the building looks from different viewpoints.
For example, an architect could use an exported view to explain the external arrangement of a proposed building. A project manager might include a model image in a coordination report. A consultant could use a visual reference to explain the location of a question.
The important thing is to choose the right output for the job.
A model screenshot may be entirely suitable for a coordination meeting, but a client presentation requiring cinematic lighting, realistic textures and detailed landscaping may need a dedicated rendering application.
The Building Viewer should therefore be evaluated according to its actual output capabilities rather than assumed to offer every feature of a specialist rendering engine.
Share the model with clients and colleagues
One of the most practical benefits of a browser-based workflow is the ability to share a model without repeatedly sending files and screenshots.
According to the Building Viewer's documentation, signed-in users can create private client links with expiry options of 7, 30, 90 or 365 days. An optional watermark is also documented.
This can be useful when a client wants to review a design or when a consultant needs to share a model for discussion.
Instead of trying to explain every part of the building through a series of images, you can give the recipient a way to explore the shared model.
For example, an architect could share a model with a client before a design meeting. The client could review the overall arrangement and arrive with more specific questions.
Similarly, a consultant could use a shared view as a reference during a coordination discussion.
The documentation also describes private cloud storage for signed-in users' BIM projects. Projects opened while signed out remain in the current browser rather than automatically becoming cloud-saved account projects.
Before using the sharing feature for confidential work, check the current access rules, storage arrangements and project obligations. An expiring link is useful, but it should not be mistaken for a complete security or document-control system.
How to get started with ArchViz
If you already have an IFC model, getting started is relatively straightforward.
1. Open the Building Viewer.
Visit the CivilTech Studio ArchViz page and open the Building Viewer workspace.
2. Create a project or open an existing one.
You can begin with a sample project or use the documented IFC and project-import options.
3. Load your IFC model.
Allow the model to process, then check whether its geometry appears as expected. For professional use, confirm that you are working with the intended revision.
4. Explore the model.
Rotate the view, select elements and inspect their available properties. Hide or isolate components if the model looks too crowded.
5. Add other discipline models if required.
Use the Model panel to add additional IFC files. Check that the models align correctly before using the combined view for coordination.
6. Create sections and floor plans.
Examine the floors and internal relationships that matter to your review.
7. Record any issues that need attention.
Create a clear issue with a useful snapshot and explain what needs to be checked.
8. Review the available quantities.
Use the BOQ workspace as a starting point, then verify the quantities against the project requirements.
9. Prepare visual outputs.
Explore the finish and daylight tools and export images or video when needed.
10. Share the model if appropriate.
Use the client-sharing workflow and select an expiry period suitable for the intended review.
For more detailed instructions, consult the CivilTech Studio documentation.
A good way to evaluate the tool is to start with a small project you already understand. That makes it easier to identify what the viewer handles well and where you may still need your existing software.
Who might find ArchViz useful?
The answer depends on the kind of work you do.
Architects can use the viewer to inspect models, communicate layouts, create sections and discuss finishes with clients.
Structural engineers can examine available structural geometry and review its relationship with architectural and service components. Structural calculations and design verification must still be carried out using appropriate engineering tools and methods.
Civil engineers can use model views to support project reviews and communicate building-related information.
Contractors and site managers may find sections, floor plans and visual references helpful when discussing construction-related questions. Approved drawings and formal site instructions remain authoritative.
Quantity surveyors and estimators can examine the available model quantities and compare them with their measurement records.
BIM coordinators can bring supported discipline models together and use structured issue records to support coordination.
Building owners and clients can explore a shared model without needing to learn a complete BIM authoring application.
Students and educators can use model viewing to understand building geometry and learn how IFC supports the exchange of building information.
In each case, the biggest benefit is the ability to make a building model easier to understand and discuss.
How does ArchViz compare with traditional BIM and rendering software?
It helps to understand what each category of software is designed to do.
A BIM authoring application is generally used to create and modify the building model. A specialist rendering application focuses on producing high-quality visual output. A BIM viewer focuses on inspecting existing models and communicating information about them.
CivilTech Studio's Building Viewer is positioned primarily in the third category, with additional visualization and quantity-review functions.
| Task | Building Viewer | BIM authoring software | Specialist rendering software |
|---|---|---|---|
| Inspect existing IFC models | Supported | Depends on the application | Depends on the application |
| View multiple IFC models | Supported | Depends on the application | Depends on the application |
| Create sections and floor plans | Supported | Commonly supported | Not usually the main purpose |
| Record BIM issues | Supported BCF workflows | Depends on the application | Not usually the main purpose |
| Review model quantities | BOQ workspace | Often supported | Not usually the main purpose |
| Explore finishes and daylight | Documented visualization tools | Depends on the application | Often supports advanced visual effects |
| Export images and video | Supported | Depends on the application | Often offers advanced rendering controls |
| Share models through a browser | Documented client links | Depends on the platform | Depends on the platform |
| Create a complete BIM model from scratch | Not its primary purpose | A primary purpose | Depends on the application |
This does not mean that one category is automatically better than another.
An architect might use a BIM authoring tool to develop the design, a rendering application to produce polished marketing images and CivilTech Studio's Building Viewer to review the IFC model and share it with a client.
A structural engineer might use specialist engineering software for analysis and design, then use a viewer to examine the building model and communicate coordination questions.
For many professionals, these tools work best together.
Why browser-based BIM matters for Indian construction professionals
India's construction industry includes everything from large multidisciplinary consultancies to small architectural practices, independent structural engineers and regional contractors.
Not every firm has the same software budget, hardware or level of BIM experience.
A small consultancy may have only a few people who create models, while the rest of the team simply needs to inspect them. A contractor may receive an IFC model but have no reason to purchase a full authoring application just to look at it.
A browser-based viewer can make that initial step more accessible.
It can also help when consultants and clients work from different locations. Instead of relying entirely on screenshots and repeated file transfers, a team can use a shared model as a visual reference.
For firms moving gradually from conventional drawings toward model-based workflows, the viewer can provide a practical starting point.
However, adopting a viewer does not remove the need to follow applicable Indian Standards, local building regulations, sanctioned drawings, contractual requirements or professional responsibilities. Those remain essential to every project.
A few things to check before using it on a real project
CivilTech Studio's documentation labels the Building Viewer as Beta. It is therefore sensible to test the current implementation before relying on it for a critical project.
Start by checking the quality of your IFC export. Missing objects or properties can affect what you see and the quantities you obtain.
Next, consider model size. Large models may place considerable demands on browser memory and computer performance, so test a representative file before introducing the workflow across your organization.
When combining models, check their coordinates and alignment. A visual conflict caused by misaligned files is not a genuine design clash.
If you record an issue, distinguish between an observed condition and a confirmed error. Verify dimensions and applicable requirements before drawing engineering conclusions.
For quantity estimation, review the measurement basis and any missing work items before using the results for tendering or procurement.
Finally, think about confidentiality before sharing models. Use the intended project, verify current access arrangements and share information only with the appropriate people.
These checks are not unique to CivilTech Studio. They are good practices for any model-review workflow.
What does this mean for the future of building design?
The construction industry is gradually moving toward workflows in which drawings, models, quantities and coordination records work together more closely.
That does not mean every project will suddenly become fully digital, or that traditional engineering methods will disappear.
It means that professionals have more opportunities to reduce repetitive work and make project information easier to understand.
A building model can serve as more than a three-dimensional picture. When prepared properly, it can support inspection, communication and coordination across several stages of a project.
Browser-based viewers help by making that information accessible to people who may not create the original model.
The wider opportunity is to connect visualization with other parts of the construction process: structural engineering, estimation, documentation and project coordination.
Each activity still requires its own technical checks. But when the information is easier to access, it becomes easier for people to ask the right questions and investigate problems before they become more expensive to resolve.
That is why accessible model review is worth exploring.
Frequently asked questions
What is CivilTech Studio ArchViz?
ArchViz leads to CivilTech Studio's Building Viewer, a browser-based workspace for inspecting IFC models, reviewing elements, creating sections and floor plans, recording issues, examining quantities and sharing models.
Can I open an existing IFC file?
Yes. IFC is among the documented input formats. Check your model after import to make sure the geometry and required properties are available.
Can I combine architectural and structural models?
The viewer supports adding multiple IFC files. This can help you inspect different disciplines together, provided the models are compatible and correctly aligned.
Can I use it to create floor plans and sections?
Yes. The documented workspace includes section-plane and storey floor-plan functionality.
Does it support issue tracking?
The Building Viewer supports BCF-related issue workflows, including issues with snapshots and documented reporting options.
Can I use it for quantity estimation?
The BOQ workspace supports quantities taken from IFC models. The results should be checked against the project's measurement rules and specifications before being used for formal estimates.
Can I use it for realistic architectural renders?
The viewer supports image and video exports, as well as documented finish and daylight tools. For advanced photorealistic rendering, check whether its current output meets your requirements.
Can I share a model with a client?
The documentation describes private client links with expiry options of 7, 30, 90 or 365 days and an optional watermark. Check the current account requirements before sharing a project.
Does it replace BIM authoring or structural analysis software?
No. Its primary role is model viewing and review. Creating a complete building model, performing structural analysis and verifying design compliance require appropriate specialist tools and professional judgment.
Who should try the Building Viewer?
Architects, civil engineers, structural engineers, BIM coordinators, contractors, quantity surveyors, students and building owners may find it useful when they need to inspect and discuss an existing building model.
Final thoughts: Make building models easier to work with
A building model is most useful when people can understand the information inside it.
For architects, that may mean explaining a design to a client. For engineers, it may mean reviewing the relationship between different building components. For contractors, it may mean understanding a particular floor before discussing the work with the project team.
CivilTech Studio's ArchViz Building Viewer brings several of these activities into a browser-based environment. Its documented features include IFC model inspection, federated viewing, sections, floor plans, issue management, quantity review, visual exports and client sharing.
It is not a substitute for every BIM authoring application, rendering engine or engineering calculation package. Instead, it offers another way to inspect existing models and communicate building information.
If you already have an IFC model, try opening it and exploring the features that are relevant to your work. A small, familiar project is a good place to begin.
Ready to explore your building in 3D?
Visit CivilTech Studio ArchViz and see how the Building Viewer fits into your design-review and coordination workflow.
CivilTech Studio — Practical digital tools for building design and engineering.
Publication note: The Building Viewer is documented as a Beta module. Confirm current functionality, access requirements and pricing before publication. The feature descriptions above are based on the available documentation and should be checked against the live product before being used as definitive product claims.