#bihar-bylaws#building-bylaws#setbacks#far#patna#building-permit
Bihar Building Bye-laws: Setback & FAR Rules — Patna Example
Bihar building bye-laws setback and FAR rules from the 2014 bye-laws as amended in 2022 and 2025: Tables 8, 9, 15 and 16, the 1.5 × (road + setback) height rule, the 800 m² high-rise limit and Table 19 parking, worked for a 12 × 18 m plot.
Updated 4 Nov 202618 min read
 Try it free: run this design in Building Bye-laws ComplianceOpen →
On this page
- Which documents govern building rules in Bihar
- How the checks fit together
- Setback rules in Bihar for residential buildings
- FAR in Bihar: Tables 15 and 16 (2022)
- Building height rules in Bihar
- Parking norms: By-law 40, Table 19 (2022)
- Worked example: 12 m × 18 m plot on a 30 ft road in Patna
- Common mistakes with Bihar bye-laws
- How CivilTech Studio does this
- FAQ
Under the Bihar Building Bye-laws 2014, as amended in 2022 and by UDHD Notification 10713 of 4 October 2025, the setbacks for a residential plot come from By-law 35. Table 8 gives the front and rear setbacks by average plot depth. Table 9 gives the side setbacks by average plot width. Both depend on building height: up to 10 m, up to 12 m, or up to 16 m. The FAR comes from Table 16 (New Areas) or Table 15 (Old Areas) according to the width of the road. Height is also limited to 1.5 × (road width + front setback) on roads 9.1 m and wider. Above 300 m² of built-up area, residential buildings must provide parking equal to 25 % of the built-up area.
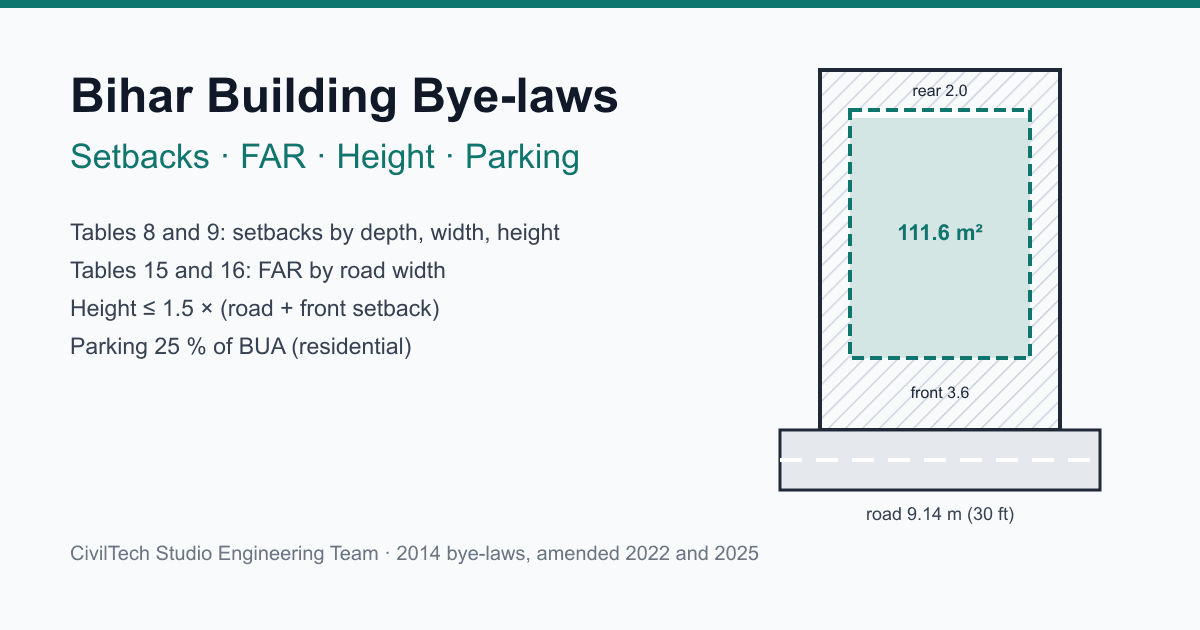
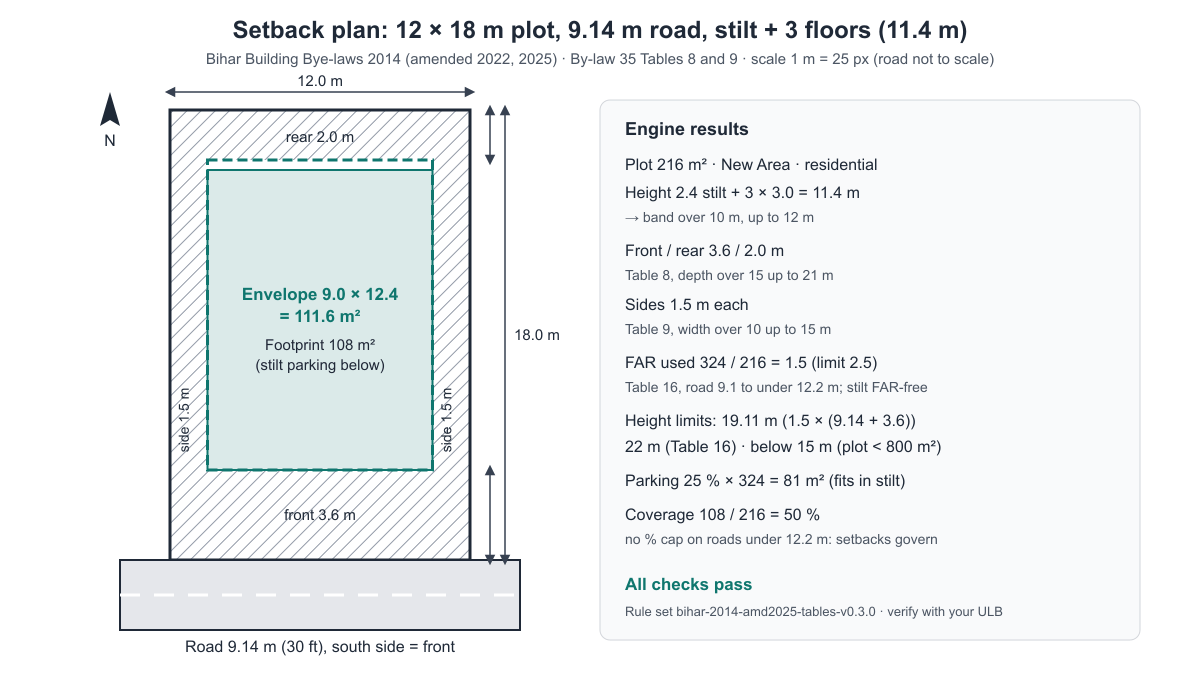
For example, take a 12 m × 18 m plot in a Patna New Area on a 9.14 m (30 ft) road, with stilt parking and three floors (11.4 m high). It needs a 3.6 m front setback, 2.0 m rear and 1.5 m on each side. That leaves a 111.6 m² buildable envelope. FAR 2.5 is allowed, and the scheme uses 1.5. It must provide 81 m² of parking.
This guide sets out each rule with its clause, shows how they combine, and works through that plot and a variant that fails. Bye-laws change. The tables here are those transcribed in the rule set behind CivilTech Studio's Bihar bye-laws checker (version bihar-2014-amd2025-tables-v0.3.0, amended up to 4 October 2025). Confirm current rules with your local authority before you design to them.
Which documents govern building rules in Bihar
- Bihar Building Bye-laws 2014, notified by the Urban Development & Housing Department (UDHD) on 4 December 2014.
- Bihar Building (Amendment) Bye-laws 2022, Bihar Gazette (Extraordinary) No. 08 of 25 February 2022. It substituted the FAR tables, extended the setback tables to 16 m and revised the height rule.
- UDHD Notification 10713 of 4 October 2025. It covers industrial FAR, premium (purchasable) FAR, the green-building FAR bonus and other items.
Your Urban Local Body (ULB) or development authority applies these rules and may have master-plan or zonal conditions on top of them. Whether a plot is in an Old Area or a New Area changes the FAR table and the minimum road width. Your authority decides which applies.
How the checks fit together
Work through the rules in this order, because each one feeds the next:
- Access road. In a New Area there is no construction where the means of access is narrower than 6.1 m (20 ft) (By-law 33(3)). Non-residential uses need at least a 12.2 m (40 ft) road (By-law 33(5)).
- Building height sets the setback band. It is the number of floors × floor height, plus any stilt and service floor. A basement adds no height. Parapets up to 1.5 m, a mumty up to 3.0 m and a water tank on supports up to 1 m are excluded (By-law 44).
- Setbacks come from depth, width and height. They give the buildable envelope.
- FAR, floor count and absolute height come from the road width (Tables 15/16).
- The height–road rule (By-law 39(1)(A)) and the high-rise plot minimum (By-law 34(2)).
- Parking (By-law 40, Table 19), checked against the space the envelope and setbacks actually leave.
Setback rules in Bihar for residential buildings
Front and rear setbacks: By-law 35, Table 8
Use the average plot depth. Values are front / rear in metres.
| Average plot depth | Height up to 10 m (G+2) | Over 10 m, up to 12 m (G+3) | Over 12 m, up to 16 m (G+4) |
|---|---|---|---|
| Up to 10 m | 1.5 / 0.9 | No construction | No construction |
| Over 10, up to 15 m | 1.5 / 1.2 | 2.5 / 1.8 | 3.0 / 2.0 |
| Over 15, up to 21 m | 1.8 / 1.5 | 3.6 / 2.0 | 4.0 / 3.0 |
| Over 21, up to 27 m | 2.5 / 1.8 | 4.0 / 2.5 | 4.5 / 3.6 |
| Over 27, up to 33 m | 3.0 / 2.5 | 4.0 / 3.0 | 5.0 / 4.0 |
| Over 33, up to 39 m | 3.0 / 3.0 | 4.5 / 4.0 | 5.5 / 4.0 |
| Over 39, up to 45 m | 4.0 / 4.0 | 5.0 / 4.0 | 6.0 / 4.0 |
| Over 45 m | 4.0 / 4.0 | 6.0 / 4.0 | 6.0 / 4.5 |
The 12–16 m column for 10–15 m deep plots (3.0 / 2.0) was added by the 2022 Amendment. The 2014 text said "no construction" there.
Side setbacks: By-law 35, Table 9
Use the average plot width. The value applies to each side.
| Average plot width | Up to 10 m | Over 10, up to 12 m | Over 12, up to 16 m |
|---|---|---|---|
| Up to 10 m | Nil | No construction | No construction |
| Over 10, up to 15 m | 0.75 | 1.5 | 1.8 |
| Over 15, up to 21 m | 1.0 | 1.5 | 2.0 |
| Over 21, up to 27 m | 1.5 | 2.0 | 2.5 |
| Over 27, up to 33 m | 1.5 | 2.5 | 3.0 |
| Over 33, up to 39 m | 2.0 | 3.0 | 3.66 |
| Over 39, up to 45 m | 3.0 | 3.66 | 4.0 |
| Over 45 m | 3.66 | 4.0 | 4.0 |
Two points catch people out. A plot 10 m wide or less can only take a building up to 10 m high. A value exactly on a boundary belongs to the lower band: a plot exactly 15 m deep is in the "over 10, up to 15 m" row.
Narrow-plot relief (By-law 37(7)). On a plot of up to 400 m² whose length is four times its width, the side setbacks can be moved into the front and rear as long as the total setback is kept. The side setback still cannot fall below 1 m for buildings up to 10 m, or 2 m for buildings up to 12 m.
Other occupancies. Commercial buildings use Tables 10 and 11. Industrial buildings use Tables 12 and 13. By-law 37(2) sets minimums for educational and institutional buildings (9 m front, 6 m around), assembly buildings (12 m front, 6 m around), malls and multiplexes (12 m front, 7 m around) and hazardous buildings (12 m front, 9 m around).
High-rise setbacks: By-law 36, Table 14 (2022)
Above 16 m, setbacks depend on height alone:
| Height | Front (m) | Sides and rear (m) |
|---|---|---|
| Over 16, up to 19 m | 6.5 | 4.5 |
| Over 19, up to 22 m | 7.5 | 4.5 |
| Over 22, up to 25 m | 8.0 | 5.0 |
| Over 25, up to 28 m | 9.0 | 6.0 |
| Over 28, up to 31 m | 10.0 | 7.0 |
| Over 31, up to 36 m | 11.0 | 7.0 |
| Over 36, up to 41 m | 12.0 | 8.0 |
| Over 41, up to 46 m | 13.0 | 8.0 |
| Over 46, up to 51 m | 14.0 | 9.0 |
| Over 51 m | 15.0 | 9.0 |
Note the two different thresholds. The setback tables hand over to Table 14 at 16 m. The definition of a high-rise building in By-law 2(86) is 15 m or more. So a G+4 building 15.5 m tall takes its setbacks from Table 8, but it is still a high-rise. That brings in fire service consultation and the plot-size rule below.
FAR in Bihar: Tables 15 and 16 (2022)
Residential FAR by road width:
| Road width | Old Area (Table 15) | New Area (Table 16) | Floors / height cap |
|---|---|---|---|
| 2.44 m to under 3.6 m | FAR 1.2, height 7 m (By-law 33(2)) | No construction | Residential only |
| 3.6 m to under 4.8 m | 1.5 | No construction | G+2, 10 m |
| 4.8 m to under 6.1 m | 1.8 | No construction | G+2, 10 m |
| 6.1 m to under 7.6 m | 2.0 | 2.0 | G+3 / S+3, 12 m |
| 7.6 m to under 9.1 m | 2.0 | 2.0 | G+4 / S+4, 16 m |
| 9.1 m to under 12.2 m | 2.5 | 2.5 | G+6 / S+6, 22 m |
| 12.2 m to under 24.4 m | 2.5 | 2.5 | No floor limit; ground coverage ≤ 40 % |
| 24.4 m to under 27.4 m | 2.5 | 3.0 | No floor limit; coverage ≤ 40 % |
| 27.4 m to under 30.5 m | 2.5 | 3.25 | No floor limit; coverage ≤ 40 % |
| 30.5 m and wider | 2.5 | 3.5 | No floor limit; coverage ≤ 40 % |
Non-residential FAR is nil below a 12.2 m road. On wider roads it is 2.0 to 3.5, depending on road width and area type. Assembly buildings are capped at FAR 1.5 (By-law 38(4), 2025). Premium FAR can be bought on roads of 12.2 m and wider (Tables 17A–C, 2025). For residential use it lifts the achievable FAR to 3.0 on a 12.2 m road and up to 6.0 on a 60 m road. A certified green building gets 3 %, 6 % or 9 % extra FAR (Table 18, 2025).
What is excluded from FAR (By-law 38(10))
- Stilt parking. It still counts in building height and needs at least 2.4 m clear.
- A basement used for parking or plant. It is allowed on plots of 100 m² and above (By-law 47 as amended), but it counts as covered area for the permit fee (By-law 7(3)).
- A service floor with a 1.8–2.2 m ceiling and no habitation (added in 2022). It still counts in height.
- Half the area of a projected balcony.
- Substation, pump house, garbage shaft, fire-hydrant space, water tank, society room up to 20 m², watchman booth up to 3 m², and stair and lift rooms above the top storey.
Ground coverage in Bihar
There is no general ground-coverage percentage for plotted residential or commercial buildings on roads narrower than 12.2 m. The setbacks alone limit the footprint. A 40 % cap applies on roads of 12.2 m and wider. Hospitals are capped at 40 %, higher secondary schools and colleges at 35 %, and auditoriums at 35 % (By-laws 66C, 66D and 66F).
Building height rules in Bihar
Three limits apply, and the lowest governs:
- Road-width formula (By-law 39(1)(A), 2022): maximum height = 1.5 × (road width + front setback). It applies only where the road is at least 9.1 m wide. Where a plot touches two roads, the wider road governs (By-law 39(1)(B)).
- Table 15/16 cap for the road band, for example 22 m on a 9.1–12.2 m road.
- High-rise plot minimum (By-law 34(2)): no building 15 m or taller on a plot smaller than 800 m². On most city plots, this limit governs before FAR runs out.
Airport funnel zones, protected monuments and important State buildings can lower the height further (By-laws 20, 21 and 39(2)). Habitable rooms need at least 2.75 m clear height (By-law 41(ii)(a)).
Parking norms: By-law 40, Table 19 (2022)
| Built-up area / use | Parking required |
|---|---|
| Residential, up to 200 m² | 1 ECS |
| Residential, over 200 up to 300 m² | 2 ECS |
| Residential, apartments, clinics, small offices; BUA over 300 m² | 25 % of BUA |
| IT/ITES, hotels, hospitals, institutional, assembly, offices, industrial, high-rise | 30 % of BUA |
| Malls, multiplexes, cinemas, retail, marriage and banquet halls | 35 % of BUA |
Up to 15 % of the BUA can be deducted as service area before calculating parking, but only the service area you actually provide. Space standards per car space (ECS): open 23 m², covered ground floor 28 m², basement 32 m², multi-level with ramps 30 m², automated 16 m².
Worked example: 12 m × 18 m plot on a 30 ft road in Patna
Inputs:
- Rectangular plot, 12 m wide (road side) × 18 m deep = 216 m².
- New Area, Municipal Corporation.
- Road 9.14 m (30 ft) on the south side.
- Residential (plotted).
- Stilt parking 2.4 m, plus three habitable floors at 3.0 m.
- Footprint 108 m².
These are the results from the CivilTech Studio Bihar bye-laws compliance check engine, with hand checks.
Height: 3 × 3.0 + 2.4 = 11.4 m. That is over 10 m and up to 12 m, so the middle column of Tables 8 and 9 applies. It is below 15 m, so the building is not a high-rise.
Setbacks:
- Depth 18 m falls in the "over 15, up to 21 m" row of Table 8: front 3.6 m, rear 2.0 m.
- Width 12 m falls in the "over 10, up to 15 m" row of Table 9: 1.5 m each side.
Envelope: (12 − 2 × 1.5) × (18 − 3.6 − 2.0) = 9.0 × 12.4 = 111.6 m². The 108 m² footprint fits.
FAR:
- A 9.14 m road in a New Area is the 9.1–12.2 m row of Table 16: FAR 2.5, G+6 / S+6, 22 m.
- Permitted built-up area = 2.5 × 216 = 540 m².
- Proposed = 108 × 3 = 324 m², since the stilt is excluded. FAR = 324 ÷ 216 = 1.5.
Height checks:
- Road rule: 1.5 × (9.14 + 3.6) = 1.5 × 12.74 = 19.11 m.
- Table cap: 22 m.
- By-law 34(2): the plot is 216 m², under 800 m², so the building must stay below 15 m. That is the real ceiling. 11.4 m passes all three.
Parking: BUA 324 m² is more than 300 m², so parking = 25 % × 324 = 81 m². The stilt floor provides up to 111.6 m², so it fits.
Coverage: 108 ÷ 216 = 50 %. There is no percentage cap on a road narrower than 12.2 m, so the setbacks govern.
| Check | Rule | Required / limit | Proposed | Result |
|---|---|---|---|---|
| Access road | By-law 33(3) | ≥ 6.1 m | 9.14 m | Pass |
| Front / rear setback | Table 8, depth 15–21 m, 10–12 m band | 3.6 / 2.0 m | 3.6 / 2.0 m | Applied |
| Side setbacks | Table 9, width 10–15 m, 10–12 m band | 1.5 m each | 1.5 m | Applied |
| Footprint | Envelope | ≤ 111.6 m² | 108 m² | Pass |
| FAR | Table 16, 9.1–12.2 m road | ≤ 2.5 | 1.5 | Pass |
| Floors | Table 16 | ≤ G+6 / S+6 | S+3 | Pass |
| Height, road rule | By-law 39(1)(A) | ≤ 19.11 m | 11.4 m | Pass |
| Height, table cap | Table 16 | ≤ 22 m | 11.4 m | Pass |
| High-rise plot minimum | By-law 34(2) | < 15 m on < 800 m² | 11.4 m | Pass |
| Room height | By-law 41(ii)(a) | ≥ 2.75 m | 3.0 m | Pass |
| Parking | Table 19, 25 % | 81 m² | Stilt, ≤ 111.6 m² | Pass |
The module also prices an indicative sanction fee: about ₹1.40 lakh. That is a ₹5,000 scrutiny fee for a moderate-risk building (10–15 m, By-law 8), a ₹48,600 permit fee (₹150/m² × 324 m², from a 2023 revision whose gazette copy has not been located), and ₹86,400 labour cess (1 % of an assumed ₹20,000/m² construction cost). Check these rates with your ULB.
Variant: drop the stilt and stay under 10 m
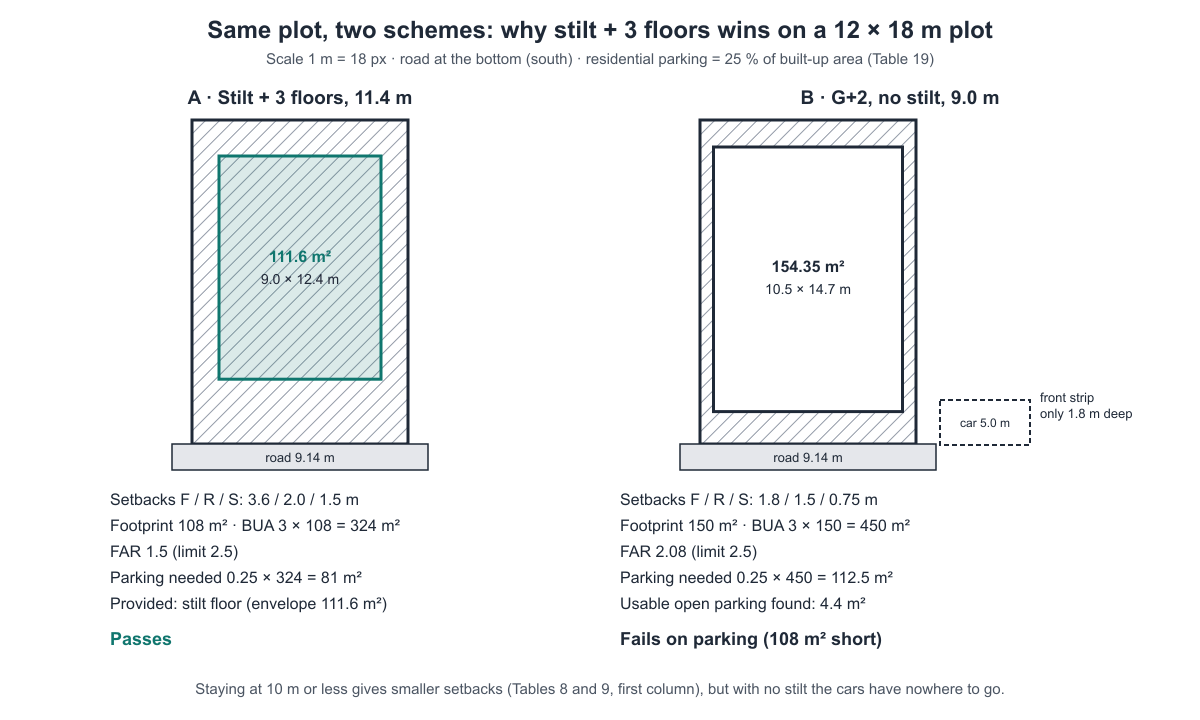
Now remove the stilt and build G+2 at 3.0 m, so the building is 9.0 m tall. At 10 m or less it moves to the left-hand columns of Tables 8 and 9:
- Front 1.8 m, rear 1.5 m, sides 0.75 m.
- Envelope (12 − 1.5) × (18 − 3.3) = 10.5 × 14.7 = 154.35 m².
- A 150 m² footprint gives 450 m² BUA and FAR 2.08. The envelope and FAR both pass.
But parking is now 25 % × 450 = 112.5 m², and it has to go in the open setbacks. A 1.8 m front strip and 0.75 m sides cannot hold a 5 m car. The engine finds only 4.4 m² of usable open parking. The scheme fails on parking.
This is why stilt-plus-three-floors is so common on Patna plots of this size. The stilt is free of FAR and holds the parking. Its cost is the larger setbacks of the 10–12 m band.
Common mistakes with Bihar bye-laws
- Using depth for side setbacks. Front and rear come from depth (Table 8). Sides come from width (Table 9).
- Leaving the stilt out of height. The stilt is free of FAR but not of height. On the example plot it moves the building from the 10 m band to the 12 m band and changes every setback.
- Misreading the height formula. It is 1.5 × (road + front setback), with the bracket closing after the setback. Reading it as 1.5 × road + setback gives 2.25 m less on a 12.2 m road with a 4.5 m setback.
- Mixing up 15 m and 16 m. Table 14 setbacks start above 16 m. High-rise status starts at 15 m. Both apply.
- Ignoring the 800 m² rule. FAR 2.5 and G+6 on a 30 ft road look generous, but on a plot under 800 m² the building must stay below 15 m.
- Assuming a 40 % coverage cap everywhere. On roads under 12.2 m there is no percentage cap for plotted residential buildings. The setbacks decide.
- Counting parking without checking it fits. 25 % of BUA is an area requirement. A narrow strip in the setbacks cannot hold cars.
- Using the wrong area type. Old and New Area tables differ, especially on narrow roads.
- Not checking the edition. Setback columns, FAR tables and the height formula all changed in 2022. Industrial and premium FAR changed again in 2025.
How CivilTech Studio does this
The Building Bye-laws Compliance module runs these checks from versioned, clause-cited rule tables:
- Plot input that matches the deed. Enter four side lengths, the direction each side faces and every road width. The module closes an irregular plot from the deed area, a corner angle or either diagonal, and tells you which it assumed. Plots with more than four sides take a bearing for each side.
- Setbacks and envelope. It resolves setbacks from Tables 8–14 and By-law 37, draws the buildable envelope with north up, and lets you download a dimensioned DXF setback plan. You can also upload a site-plan DXF to check it against the envelope.
- FAR and height checks. FAR, floor count (G+N or S+N), the road-width height formula, the table height cap, the 800 m² high-rise rule, room height, access road, minimum plot size and site constraints. You can declare an HT line, drain, river, water body, railway or road widening. The widening strip is deducted before setbacks.
- FAR-free elements and relief. Stilt, basement, service floor, balconies and ancillary services are modelled. Narrow-plot relief is applied where By-law 37(7) offers it.
- Parking. Table 19 parking, with a check that it physically fits.
- Maximum buildable. It works out the most the plot allows and which rule is binding. "Maximise floors" picks the storey count for you.
- Fees and paperwork. An itemised indicative sanction fee with confidence labels, a document checklist, required clearances, an area statement and a one-page PDF compliance report.
- Regularisation mode. For a building already built, it says whether the deviations can be compounded and prices the compounding fee.
- No silent gaps. Every check cites its clause, and any rule not transcribed is named.
Once the envelope is fixed, take the scheme into the RC Building Estimator for a quantity and cost estimate. Use preliminary sizing for first member sizes and foundation design for the footings.
FAQ
What is the setback for a residential building in Bihar?
It depends on plot depth, plot width and building height (By-law 35, Tables 8 and 9). For a plot 15–21 m deep and 10–15 m wide, a building up to 10 m high needs 1.8 m front, 1.5 m rear and 0.75 m on each side. Over 10 m and up to 12 m, it needs 3.6 m front, 2.0 m rear and 1.5 m sides.
What is the FAR in Patna for residential buildings?
Under Table 16 (New Areas, 2022), FAR is 2.0 on roads 6.1 m to under 9.1 m, and 2.5 on roads 9.1 m to under 24.4 m. It rises to 3.0, 3.25 and 3.5 on roads of 24.4 m, 27.4 m and 30.5 m and wider. Old Areas (Table 15) give 1.5–2.5. Premium FAR can be bought on roads of 12.2 m and wider.
Is stilt parking counted in FAR in Bihar?
No. By-law 38(10) excludes stilt parking from FAR. It does count in building height, and it needs at least 2.4 m clear. A basement used for parking is also FAR-free, but it counts as covered area for the permit fee.
What is the maximum building height on a 30 ft road in Bihar?
On a 9.14 m road, Table 16 allows G+6 / S+6 up to 22 m. The road rule gives 1.5 × (9.14 + front setback). With a 3.6 m setback that is 19.11 m. If the plot is smaller than 800 m², By-law 34(2) keeps the building below 15 m, and on most city plots that limit governs.
How much parking is required under Bihar bye-laws?
For residential buildings: 1 ECS up to 200 m² of built-up area, 2 ECS for 200–300 m², and 25 % of the built-up area above 300 m². Offices, hospitals, institutional and high-rise buildings need 30 %. Malls, cinemas and marriage halls need 35 %. Up to 15 % of BUA can be deducted as service area first, if it is actually provided.
What ground coverage is allowed in Bihar?
On roads narrower than 12.2 m, plotted residential and commercial buildings have no coverage percentage. The setbacks limit the footprint. On roads of 12.2 m and wider, coverage is capped at 40 %. Hospitals are capped at 40 %, and colleges and auditoriums at 35 %.
Can I build a high-rise on a small plot in Patna?
Not below 800 m². By-law 34(2) bars any building 15 m or taller on a plot smaller than 800 m², whatever the road width or FAR.
Educational reference. Always verify against the governing code and your project specification, and confirm current rules with your local development authority.