#bbs#slab#detailing#reinforcement#site-engineering
BBS of Slab: Bar Bending Schedule for a Slab with Worked Example
How to prepare the bar bending schedule of an RCC slab: bar spacing, number of bars, cutting lengths, bend deductions and steel weight, with a 3 m × 4 m slab.
Updated 4 Nov 20268 min read
 Try it free: open this worked example in Slab DesignerOpen →
On this page
A bar bending schedule (BBS) turns a slab drawing into a list the bar bender can cut from and the store can order from. For each bar mark it gives the diameter, the shape, the number of bars, the cutting length and the weight. Getting it right saves steel. Getting it wrong means bars that are too short, or a pile of offcuts.
This post builds the BBS for a simple slab step by step. The free BBS cutting length calculator gives the cut length of straight bars, L-bars and stirrups. The rebar area calculator checks the steel area that a bar size and spacing give.
What a slab BBS contains
| Column | What it means |
|---|---|
| Bar mark | A label (A, B, C...) that matches the drawing |
| Description | Main bottom, distribution, top bars and so on |
| Diameter and spacing | For example 10 mm at 150 mm c/c |
| Number of bars | How many bars of that mark |
| Cutting length | Length of one bar before bending |
| Total length | Number × cutting length |
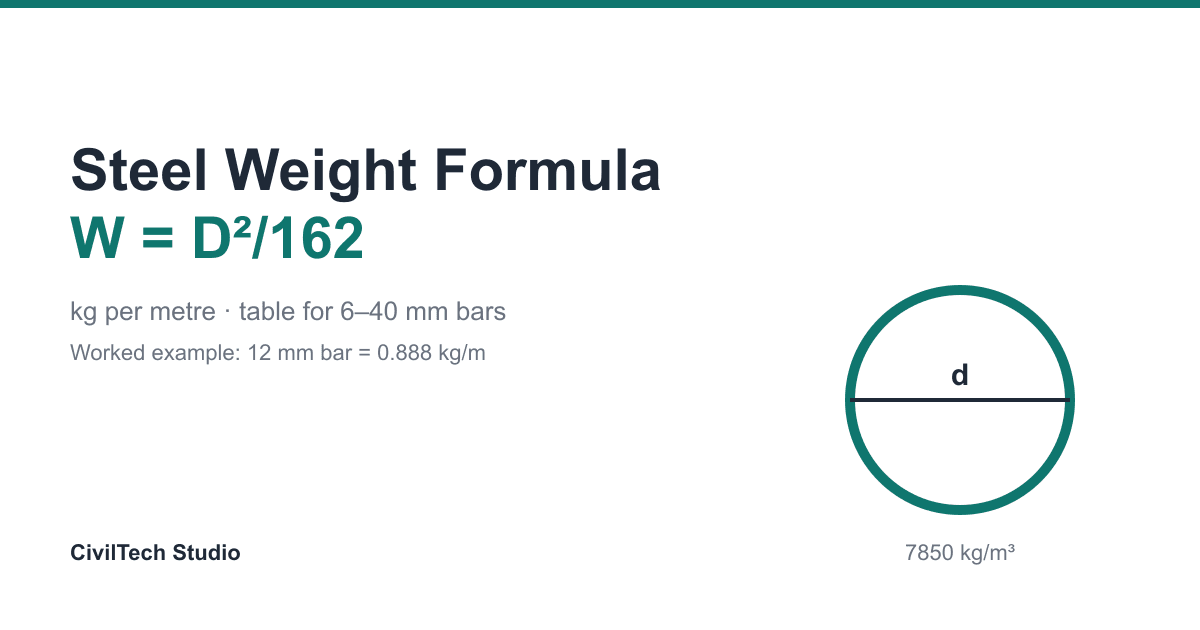
| Unit weight | (π/4) × d² × 7850 / 10⁶ kg per metre (about d²/162) |
| Weight | Total length × unit weight |
Step 1: check the bar size and spacing
The drawing gives each bar as a diameter and a spacing. Check that they give enough steel and that the spacing is within the code limit.
Area of one bar,   a = π φ² / 4         (mm²)
Steel per metre,  Ast = a × 1000 / s     (mm²/m)
IS 456:2000 Cl 26.3.3(b) limits the spacing in slabs:
- Main bars: not more than 3d or 300 mm, whichever is smaller
- Distribution bars: not more than 5d or 450 mm, whichever is smaller
Here d is the effective depth of the slab.
Step 2: count the bars
Bars are spread across the other direction of the slab:
Number of bars = (length over which bars are spread / spacing), rounded up, + 1
The +1 is the bar at the start of the run. Leaving it out is one of the most common BBS mistakes.
Step 3: work out the cutting length
- Straight bar: cutting length = the bar length. For a bottom bar that runs into the supports, a common detail is clear span + 2 × support width − 2 × end cover.
- L-bar (one 90° bend): cutting length = leg 1 + leg 2 − 2d.
The 2d is the bend deduction for a 90° bend. A bent bar uses up less straight length than its outside dimensions, so the deduction corrects for this. The common IS 2502 convention is:
| Bend angle | Deduction |
|---|---|
| 45° | 1d |
| 90° | 2d |
| 135° | 3d |
Here d is the bar diameter.
Worked example: 3 m × 4 m slab, 125 mm thick
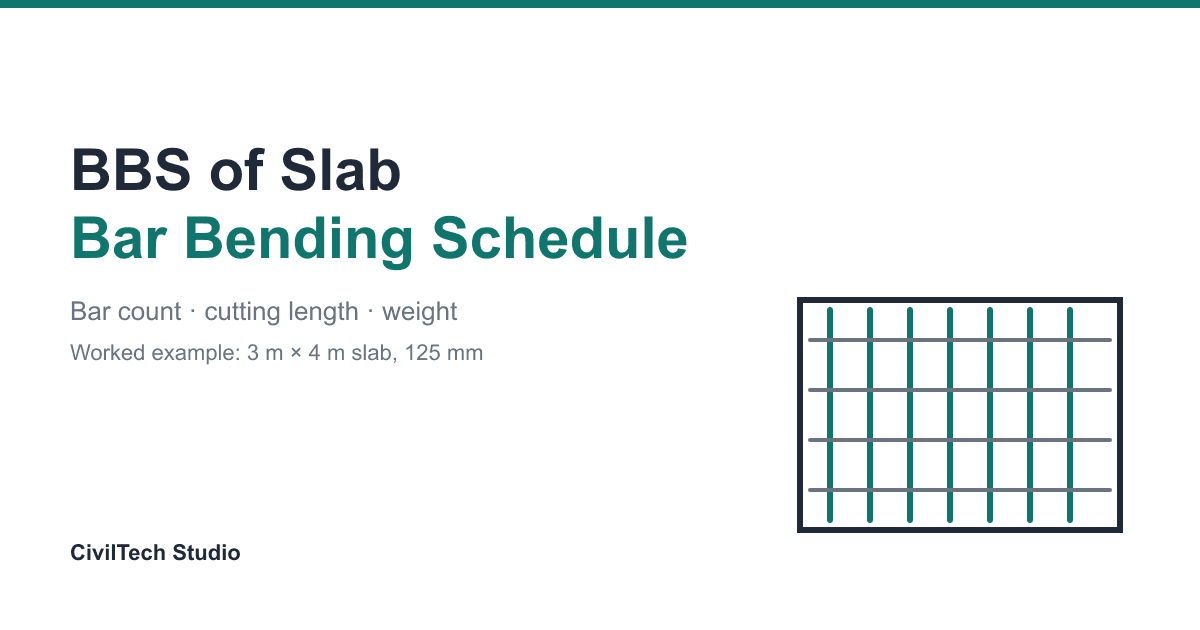
The slab: clear spans 3.0 m (short) and 4.0 m (long), 125 mm thick, on 230 mm supports on all four sides. Clear cover is 20 mm, and the bars stop 25 mm from the outer face of the supports.
The reinforcement shown on the drawing:
- A: main bottom bars, 10 mm at 150 mm c/c, along the short span
- B: distribution bars, 8 mm at 200 mm c/c, along the long span
- C: top bars at the two long edges, 8 mm at 200 mm c/c, L-shaped: 750 mm into the slab with a leg turned down at the support
Check the steel
Effective depth, d = 125 − 20 − 10/2 = 100 mm.
| Bar | a (mm²) | Ast provided (mm²/m) | Maximum spacing | OK? |
|---|---|---|---|---|
| 10 mm at 150 (main) | 78.54 | 523.6 | min(3 × 100, 300) = 300 mm | Yes |
| 8 mm at 200 (distribution) | 50.27 | 251.3 | min(5 × 100, 450) = 450 mm | Yes |
If you start from the design instead, enter the required area. For a required 480 mm²/m in 10 mm main bars, the exact spacing is 163.6 mm. The calculator rounds it down to 160 mm, which gives 490.9 mm²/m, so the provided steel is never less than required.
Bar A: main bottom bars, 10 mm at 150
- Cutting length = 3000 + 2 × 230 − 2 × 25 = 3410 mm (straight bar)
- Spread over the 4000 mm long span: 4000 / 150 = 26.7, rounded up to 27, + 1 = 28 bars
- Total length = 28 × 3.410 = 95.48 m
- Weight = 95.48 × 0.61654 = 58.87 kg
Bar B: distribution bars, 8 mm at 200
- Cutting length = 4000 + 2 × 230 − 2 × 25 = 4410 mm
- Spread over the 3000 mm short span: 3000 / 200 = 15, + 1 = 16 bars
- Total length = 16 × 4.410 = 70.56 m
- Weight = 70.56 × 0.3946 = 27.84 kg
Bar C: top bars at the long edges, 8 mm at 200
- The leg turned down at the support = 125 − 2 × 20 = 85 mm
- Cutting length = 750 + 85 − 2 × 8 = 819 mm (one 90° bend)
- Each long edge is 4000 mm: 4000 / 200 = 20, + 1 = 21 bars. Two edges = 42 bars
- Total length = 42 × 0.819 = 34.40 m
- Weight = 34.40 × 0.3946 = 13.57 kg
The BBS
| Mark | Description | Dia | Spacing | No. | Cutting length | Total length | kg/m | Weight |
|---|---|---|---|---|---|---|---|---|
| A | Main bottom, short span | 10 mm | 150 | 28 | 3410 mm | 95.48 m | 0.617 | 58.87 kg |
| B | Distribution, long span | 8 mm | 200 | 16 | 4410 mm | 70.56 m | 0.395 | 27.84 kg |
| C | Top bars, long edges (L) | 8 mm | 200 | 42 | 819 mm | 34.40 m | 0.395 | 13.57 kg |
| Total | 100.28 kg |
The weights use the unrounded IS 1786 nominal mass, (π/4) × d² × 7850 / 10⁶, so they can differ from the rounded kg/m column in the last decimal. The site rule d²/162 gives about 0.1% more (100.40 kg here).
Over the clear area, the slab is 4 × 3 × 0.125 = 1.5 m³. That is 66.9 kg of steel per m³, or 8.36 kg per m². This BBS leaves out the distribution bars under the top bars and the chairs, so add those from your drawing.
Common mistakes
- Leaving out the +1 bar. On a 4 m run at 150 mm, that is one bar of 3.41 m on every panel.
- Mixing clear span and centre-to-centre span. Decide which dimension the bar length is measured from, and use it for every bar mark.
- Forgetting the bend deductions. Each 90° bend in a 10 mm bar is 20 mm too long without it.
- Missing top steel and its distribution bars. The bottom mesh is easy to see on the drawing. The top bars at the supports are often on a separate section.
- Bars longer than the stock length. Bars usually come in 12 m lengths. A longer run needs a lap, and the lap length must go into the cutting length.
- Spacing over the code limit. Check the 3d / 300 mm and 5d / 450 mm limits in Cl 26.3.3(b), not only the steel area.
How CivilTech Studio does this
- The BBS cutting length calculator works out straight bars, L-bars with one 90° bend (with optional end hooks of max(9d, 75 mm)) and rectangular stirrups with 135° hooks. It shows each term of the formula. It does not do cranked bars, so work those out by hand.
- The rebar area calculator works both ways: a bar size and spacing give Ast in mm²/m, or a required Ast gives the spacing, rounded down to 5 mm and capped at the Cl 26.3.3(b) maximum.
- The steel weight calculator gives the kg/m and the total weight for each diameter.
- The slab designer designs one-way, two-way and flat slabs to IS 456, which is where the bar sizes and spacings come from.
- For laps on long bars, use the development and lap length calculator.
FAQ
How do you calculate the number of bars in a slab?
Divide the length over which the bars are spread by the spacing, round up, and add 1. For 10 mm bars at 150 mm over 4000 mm: 4000 / 150 = 26.7, rounded up to 27, + 1 = 28 bars.
What is the cutting length formula for slab bars?
For a straight bar, it is the bar length, for example clear span + 2 × support width − 2 × end cover. For a bar with bends, add the lengths of all the legs and take off the bend deductions: 1d for 45°, 2d for 90° and 3d for 135°.
What is the bend deduction for a 90° bend?
2d, where d is the bar diameter. For an 8 mm bar it is 16 mm, and for a 10 mm bar it is 20 mm.
What is the maximum spacing of main bars in a slab?
IS 456:2000 Cl 26.3.3(b) limits main bars to 3d or 300 mm, whichever is smaller, and distribution bars to 5d or 450 mm, whichever is smaller. Here d is the effective depth.
How much steel is needed per m² of slab?
It depends on the span, the load and the support conditions. The 3 m × 4 m, 125 mm slab in this post needs 8.36 kg/m². The CivilTech Studio cost estimator takes 80 kg/m³ as a typical figure for a residential slab, which is 10 kg/m² at 125 mm thick. Use a BBS for ordering, not an average.
What columns should a slab BBS have?
Bar mark, description, diameter, spacing, number of bars, cutting length, total length, unit weight and weight. Many offices also add a shape sketch or shape code for each bar mark.
Educational reference. Bend deductions follow the common IS 2502 convention and spacing limits follow IS 456:2000 Cl 26.3.3(b). Confirm against your drawings and project specification before cutting steel.