CivilTech Studio
PricingBlog
CivilTech Studio
PricingBlog

CivilTech Studio blog

Posts tagged #retaining-wall

Retaining wall design: earth pressure, overturning, sliding and bearing checks, and stem and base reinforcement for cantilever walls.

Write a post
Concrete StructuresGeotechnical & FoundationsWater & EnvironmentSite, Loads & QACompliance & Approvals
All#is-456#site-engineering#rcc#bbs#reinforcement#rcc-design
More tags
#quantity-estimation#detailing#punching-shear#structural-analysis#is-3370#retaining-wall#quality-control#foundation-design#geotechnical
Sort:LatestMost readQuick reads2 posts
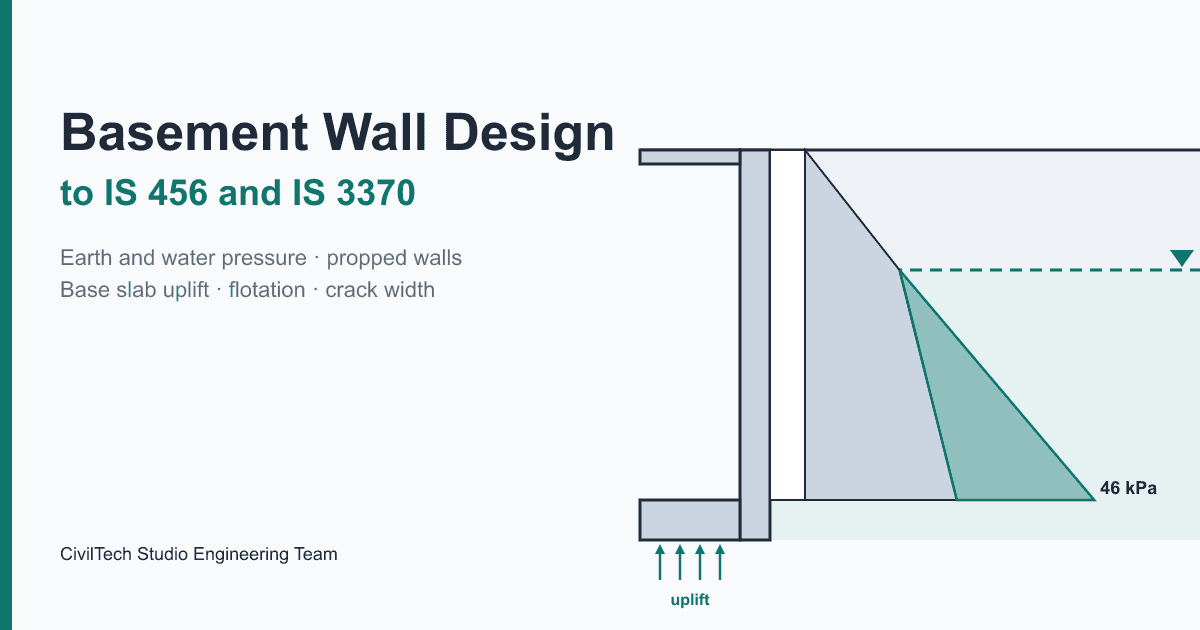
Cover image for Basement Wall Design (IS 456 & IS 3370) — Worked Example

#basement-design#is-456#is-3370

Basement Wall Design (IS 456 & IS 3370) — Worked Example

Basement wall design to IS 456 and IS 3370, step by step: at-rest earth and water pressure, propped-wall moments, base slab uplift, the 1.2 flotation check and 0.2 mm crack width, with a full worked example run on the CivilTech Studio engine.

15 Oct 202622 min read

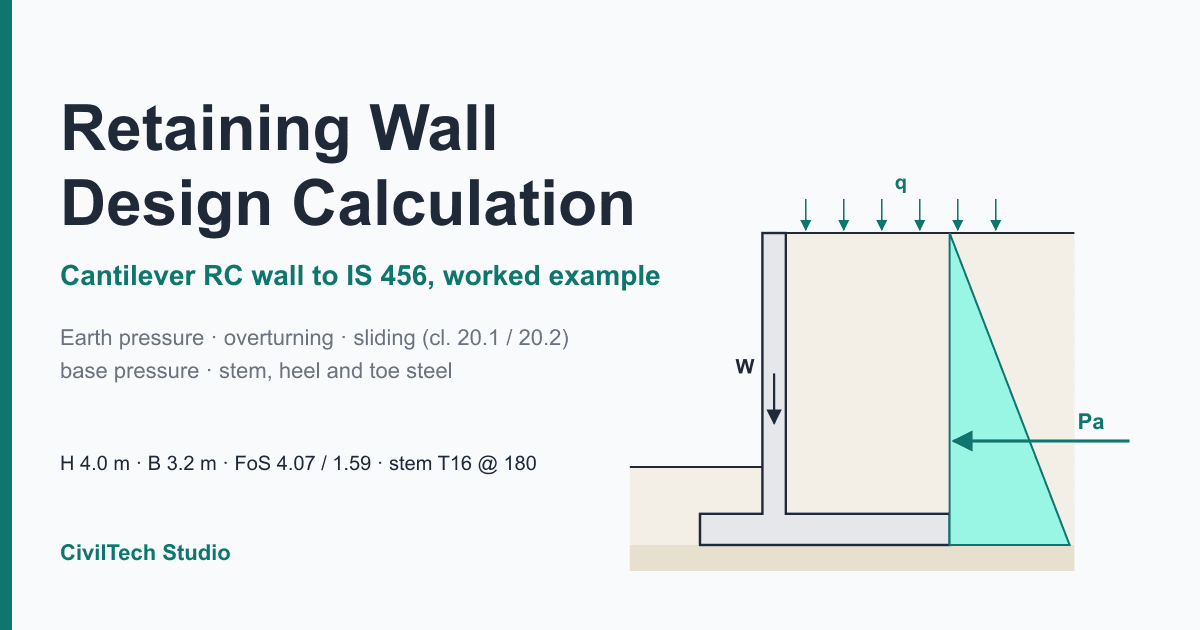
Cover image for Retaining Wall Design (IS 456) — Cantilever Example

Share your site experience

Write about a design problem you solved or a lesson from site. We review every post and publish the ones we approve.

Write a post
CivilTech Studio
ModulesFree toolsPricingDocsBlogWhat's newTermsPrivacy
Built for structural engineers
#homeowners
#retaining-wall
#is-456
#cantilever-wall

Retaining Wall Design (IS 456) — Cantilever Example

A complete retaining wall design calculation for a 4.0 m cantilever RC wall to IS 456: earth pressure, overturning, sliding (cl. 20.1/20.2), base pressure, stem, heel and toe steel, with every number checked by hand and by the CivilTech Studio engine.

15 Oct 202621 min read