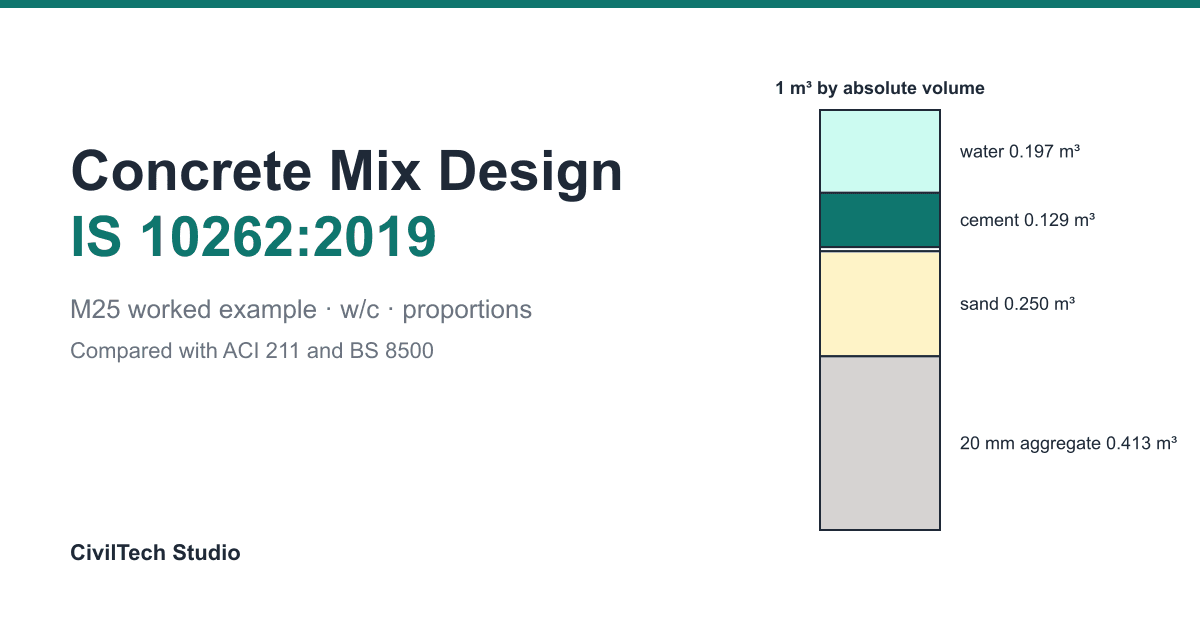
How many bags of cement and how much sand and aggregate go into 1 m³ of M20 or M25 concrete: the 1.54 dry volume method compared with a design-mix table.
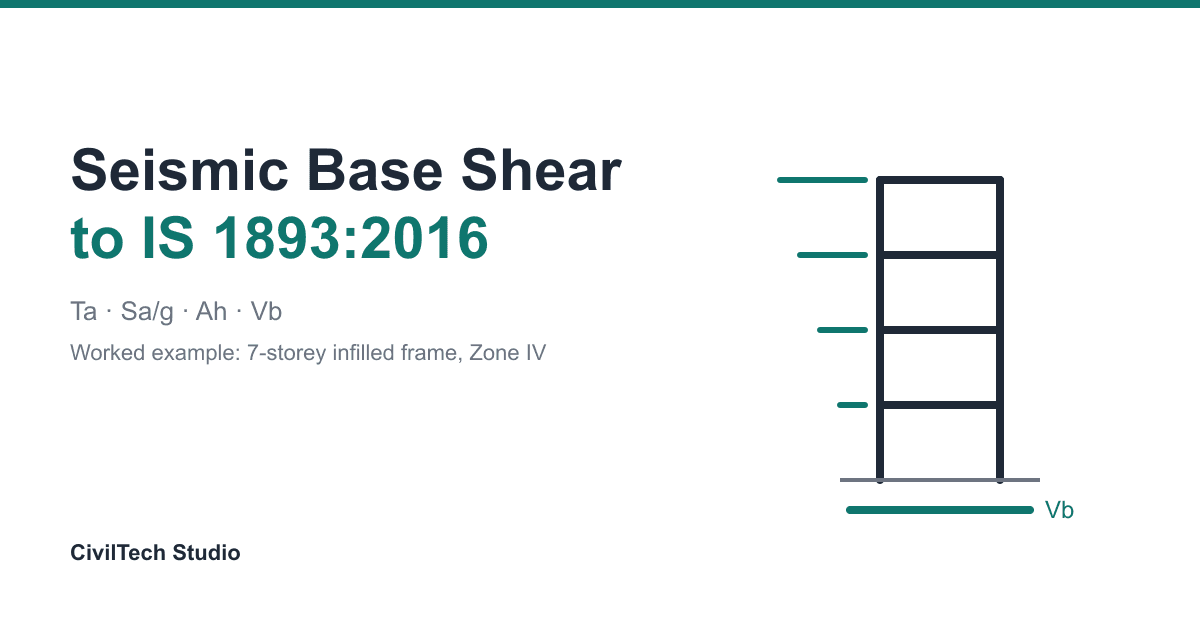
Calculate seismic base shear by the IS 1893:2016 equivalent static method: period Ta, Sa/g, Ah and Vb, with a worked 7-storey infilled frame in Zone IV.
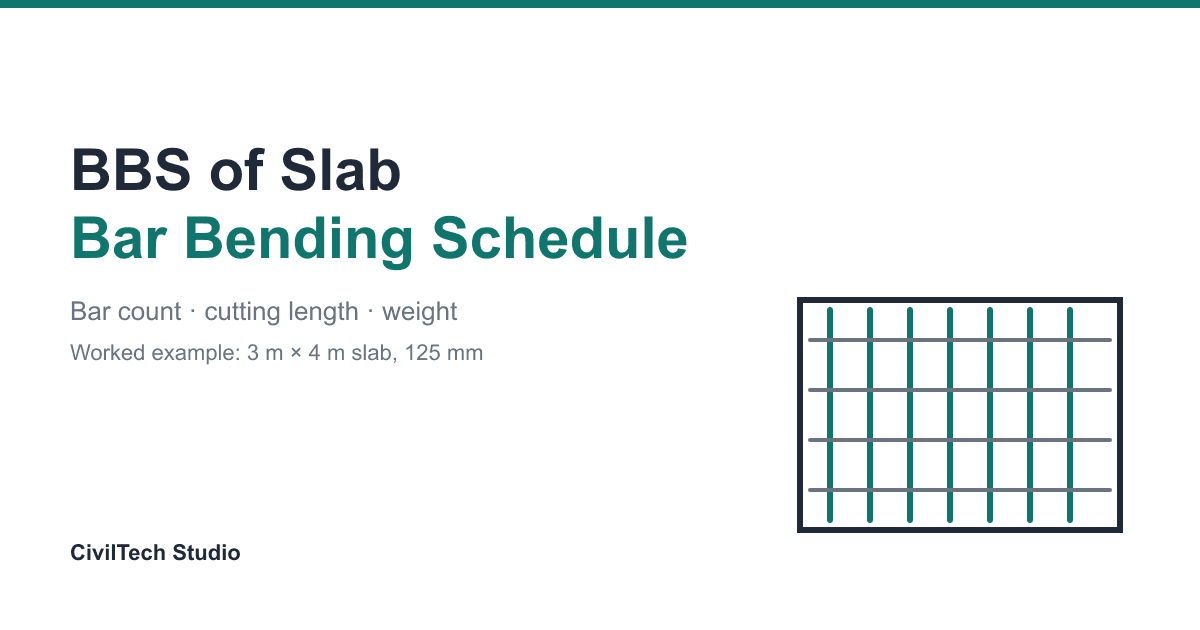
How to prepare the bar bending schedule of an RCC slab: bar spacing, number of bars, cutting lengths, bend deductions and steel weight, with a 3 m × 4 m slab.
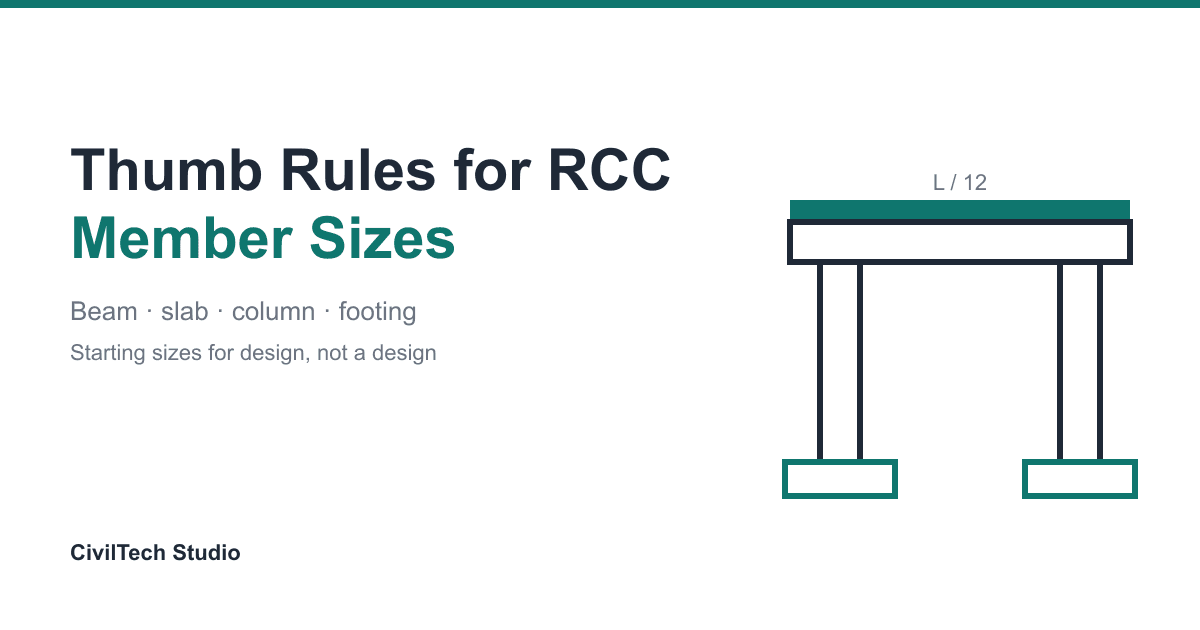
Starting sizes for RCC beams, slabs, columns and footings from IS 456-based thumb rules, with a worked house-frame example and a ready table. Not a design.
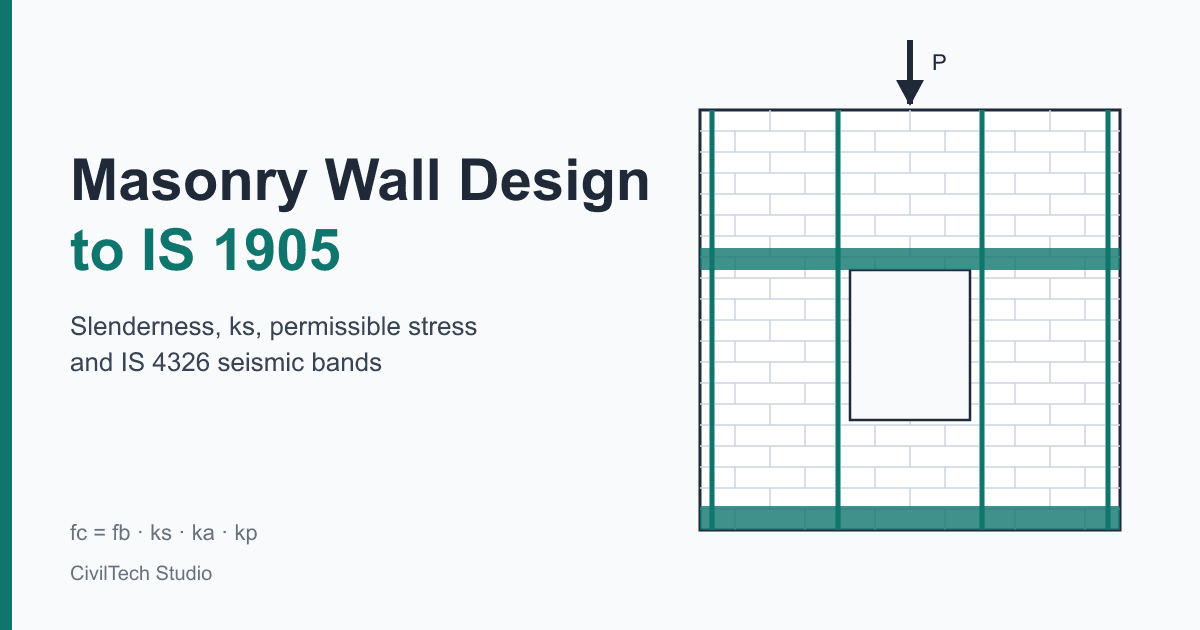
Masonry wall design to IS 1905 step by step: slenderness ratio, basic stress fb, stress reduction factor ks, ka, kp, permissible vs actual stress, eccentricity, and IS 4326 seismic bands, with a fully checked 230 mm G+2 brick wall example.
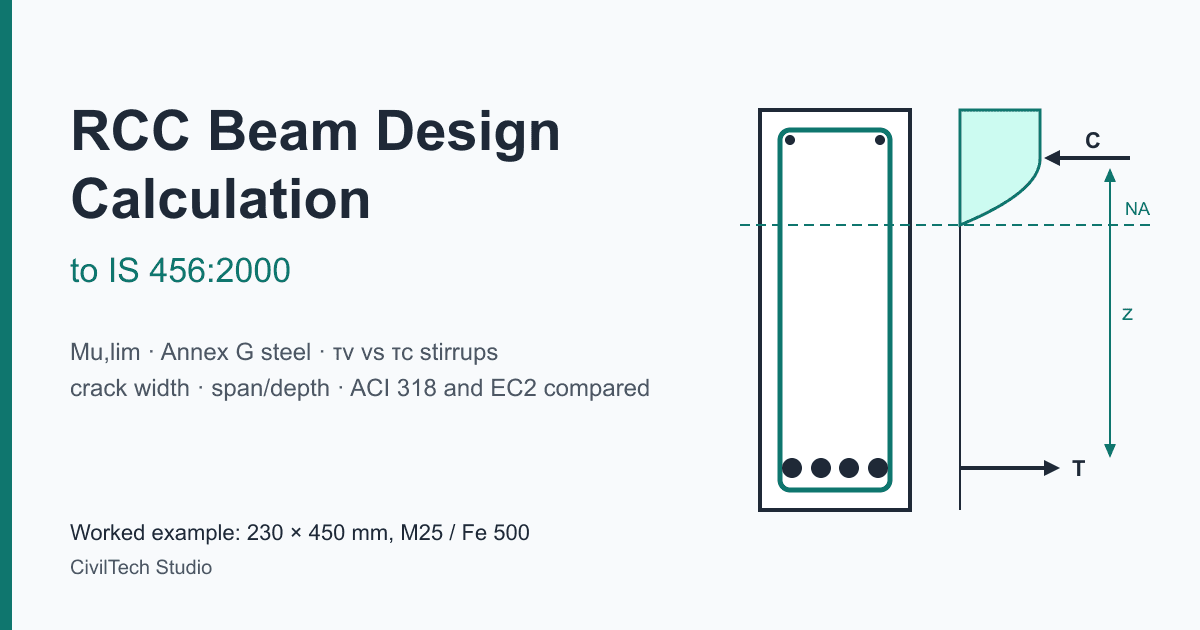
RCC beam design calculation to IS 456 with a fully worked 230 × 450 mm example: Mu,lim, Annex G steel, xu check, τv vs τc stirrups, crack width and span/depth, hand-checked against the CivilTech Studio engine and compared with ACI 318 and EC2.
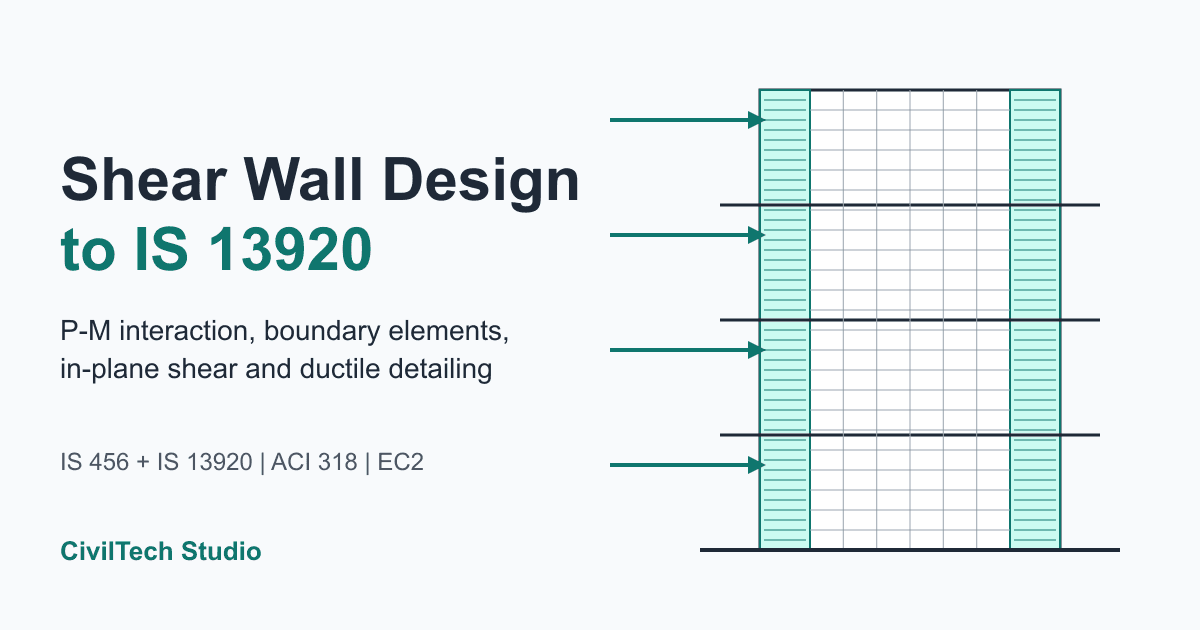
Shear wall design to IS 13920 step by step: boundary-element stress trigger, P–M interaction, in-plane shear with τc,max cap, minimum steel and spacing, plus a fully worked 3000 × 250 mm M30 wall checked by hand and in software.
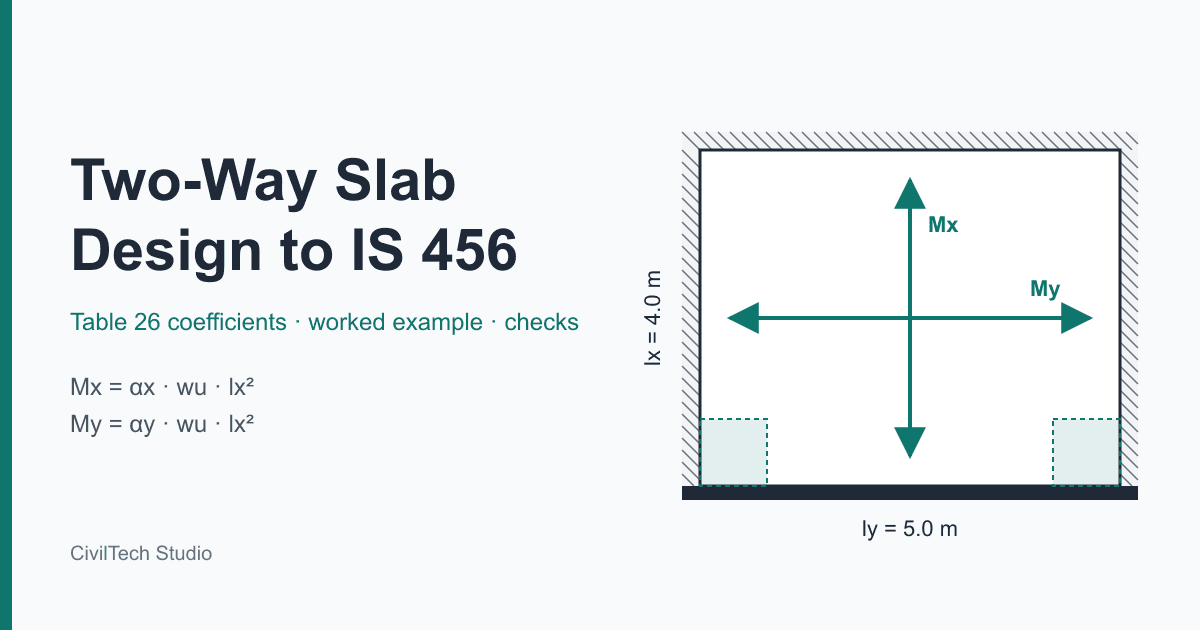
Two way slab design to IS 456 step by step: Table 26 moment coefficients with interpolation, Ast from Annex G, minimum steel, bar spacing, span/depth deflection, shear and corner torsion steel, with a fully checked 4 m × 5 m worked example.