CivilTech Studio
PricingBlog
CivilTech Studio
PricingBlog

CivilTech Studio blog

Posts tagged #rcc-design

Reinforced concrete design guides: beams, columns, slabs, walls and footings, each with the governing checks and a worked example you can rerun in the calculators.

Write a post
Concrete StructuresGeotechnical & FoundationsWater & EnvironmentSite, Loads & QACompliance & Approvals
All#is-456#site-engineering#rcc#bbs#reinforcement#rcc-design
More tags
#quantity-estimation#detailing#punching-shear#structural-analysis#is-3370#retaining-wall#quality-control#foundation-design#geotechnical
Sort:LatestMost readQuick reads4 posts
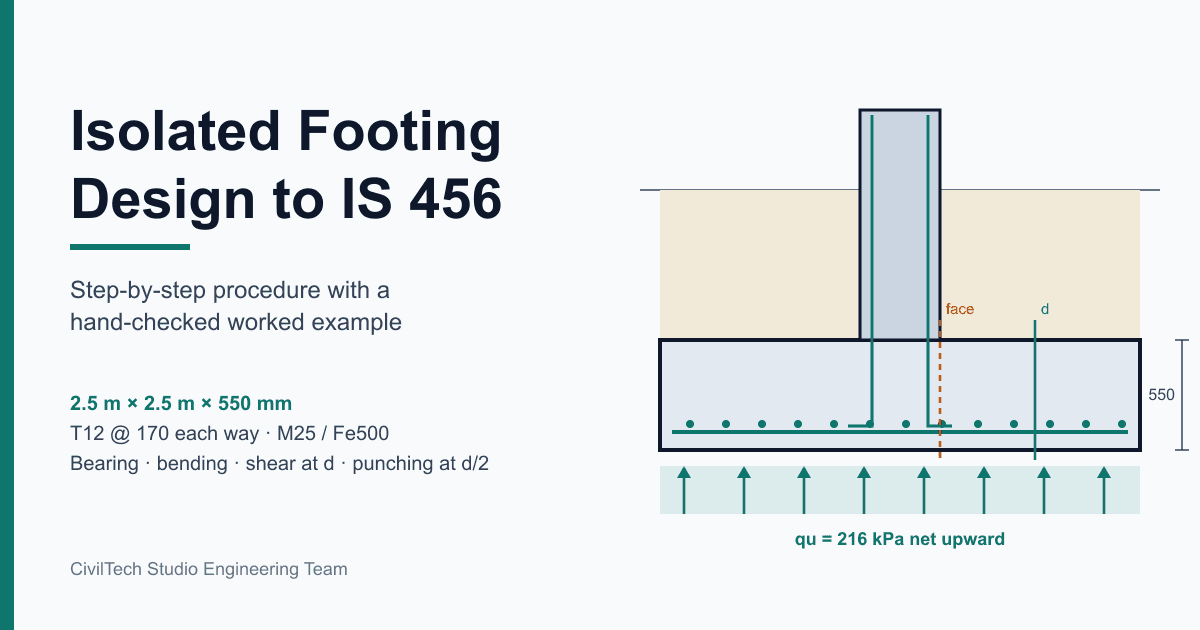
Cover image for Isolated Footing Design (IS 456) — Worked Example

#is-456#footing-design#isolated-footing

Isolated Footing Design (IS 456) — Worked Example

Isolated footing design IS 456 guide, step by step: plan size from net SBC, depth from one-way shear, punching and dowel anchorage, steel by Annex G. A full worked example for a 900 kN column, hand-checked against the CivilTech Studio engine.

15 Oct 202621 min read

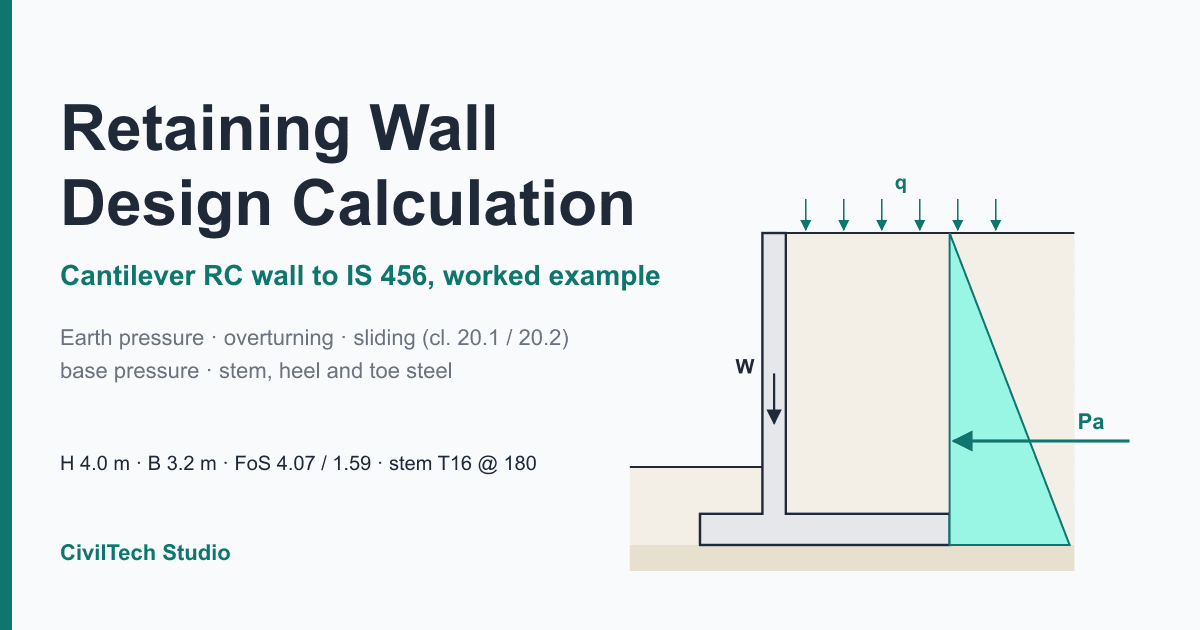
Cover image for Retaining Wall Design (IS 456) — Cantilever Example

Share your site experience

Write about a design problem you solved or a lesson from site. We review every post and publish the ones we approve.

Write a post
CivilTech Studio
ModulesFree toolsPricingDocsBlogWhat's newTermsPrivacy
Built for structural engineers
#homeowners
#retaining-wall
#is-456
#cantilever-wall

Retaining Wall Design (IS 456) — Cantilever Example

A complete retaining wall design calculation for a 4.0 m cantilever RC wall to IS 456: earth pressure, overturning, sliding (cl. 20.1/20.2), base pressure, stem, heel and toe steel, with every number checked by hand and by the CivilTech Studio engine.

15 Oct 202621 min read

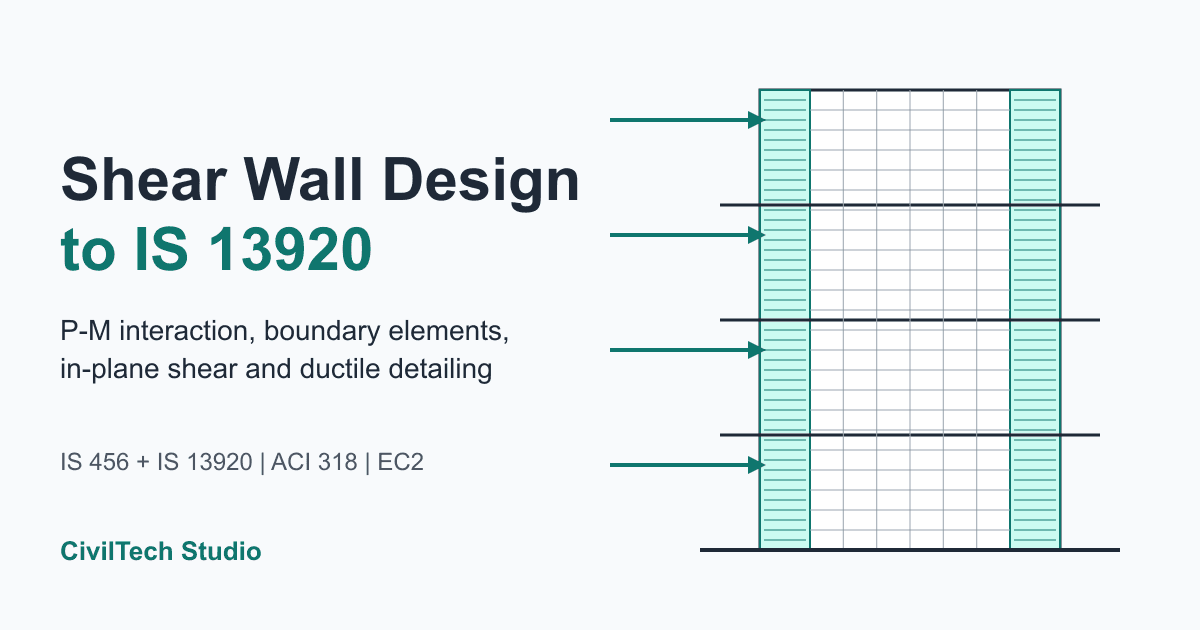
Cover image for Shear Wall Design (IS 13920) — P–M & Boundary Example

#shear-wall#is-13920#is-456

Shear Wall Design (IS 13920) — P–M & Boundary Example

Shear wall design to IS 13920 step by step: boundary-element stress trigger, P–M interaction, in-plane shear with τc,max cap, minimum steel and spacing, plus a fully worked 3000 × 250 mm M30 wall checked by hand and in software.

15 Oct 202617 min read

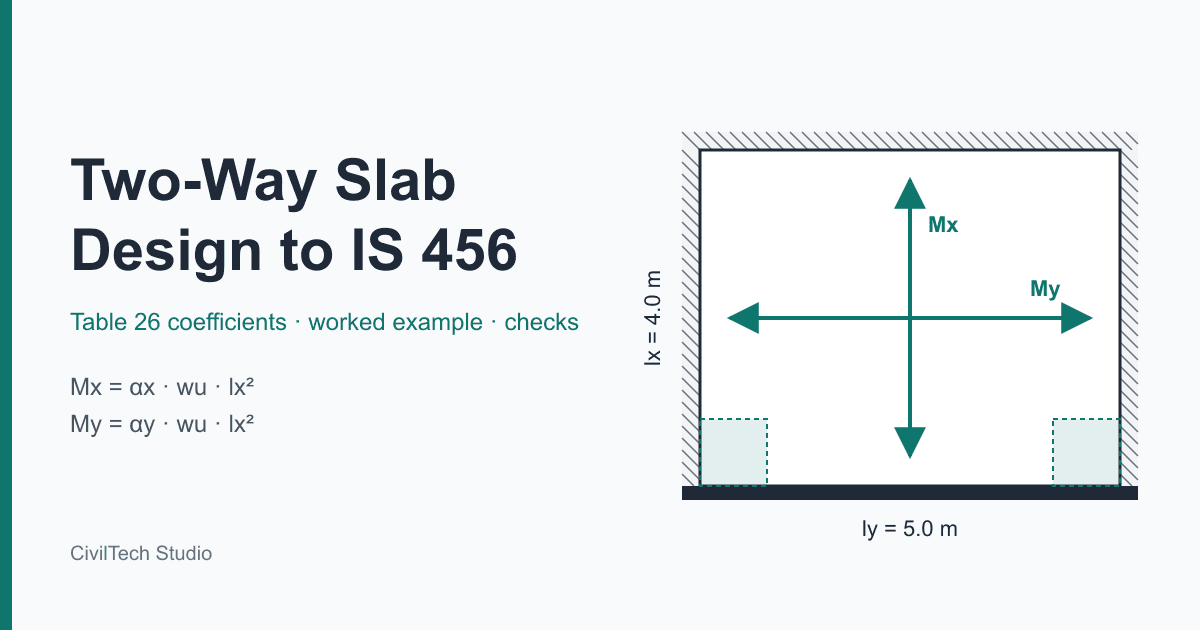
Cover image for Two-Way Slab Design (IS 456) — Table 26 & Example

#slab-design#is-456#two-way-slab

Two-Way Slab Design (IS 456) — Table 26 & Example

Two way slab design to IS 456 step by step: Table 26 moment coefficients with interpolation, Ast from Annex G, minimum steel, bar spacing, span/depth deflection, shear and corner torsion steel, with a fully checked 4 m × 5 m worked example.

15 Oct 202617 min read