#is-2470#septic-tank#sanitation#plumbing#soak-pit#homeowners
Septic Tank Design (IS 2470) — Size & Dimensions
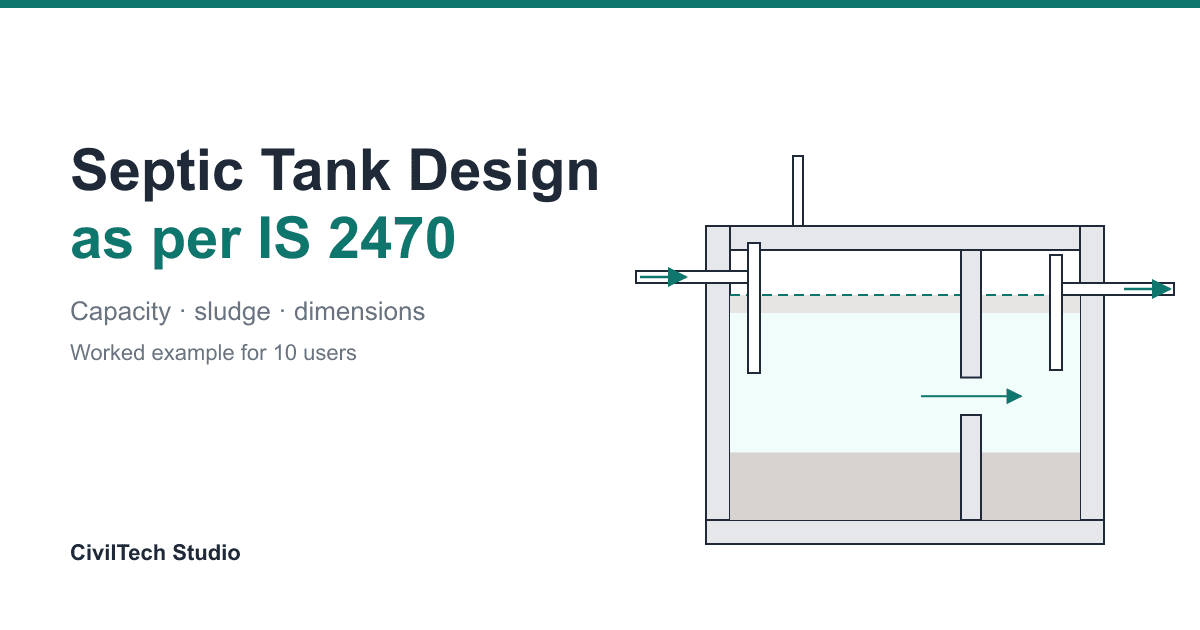
Septic tank design calculation as per IS 2470 (Part 1): sewage flow, detention, digestion and sludge volumes, Table 5/6 minimum sizes and L × B × depth, worked through for a 10-user house with a size table for 5 to 150 users.
Updated 4 Nov 202612 min read
 Try it free: open this worked example in Septic Tank DesignerOpen →
On this page
- What IS 2470 covers
- How septic tank capacity is calculated
- Step-by-step septic tank design
- Worked example: septic tank size for 10 users
- Septic tank size chart (IS 2470 method, module defaults)
- Soak pit design: the other half of the system
- Other standards
- Common mistakes in septic tank construction and design
- How CivilTech Studio does this
- FAQ
A septic tank designed to IS 2470 (Part 1) needs enough liquid volume for four things: one day's sewage to settle, digestion of the solids, the sludge that builds up between cleanings, and 300 mm of freeboard above the liquid. For a house with 10 users at 120 litres per person per day, cleaned every two years, that adds up to 3,063 litres. A tank with an internal size of about 2.5 m × 0.85 m and 1.5 m liquid depth (1.8 m total depth) holds it. This article explains each part of that calculation, gives a size table from 5 to 150 users, and points out where people go wrong.
To size a tank for your own numbers, use the free septic tank size calculator to IS 2470.
What IS 2470 covers
- IS 2470 (Part 1):1985 covers the design and construction of the septic tank: capacity, shape, minimum dimensions, baffles, compartments and freeboard.
- IS 2470 (Part 2):1985 covers what happens to the effluent after it leaves the tank: soak pits, dispersion trenches and the percolation test.
- The CPHEEO Manual on Sewerage and Sewage Treatment is the usual Indian reference for per-person water use and sewage flow.
A septic tank does not treat sewage to a dischargeable standard. It settles the solids, lets them digest anaerobically, and passes a partly clarified effluent to the ground through a soak pit or trench. Both halves have to work, so a correctly sized tank with a choked soak pit still fails.
How septic tank capacity is calculated
The CivilTech Studio engine works out the required liquid capacity as the sum of three volumes.
Sewage flow          Q   = P × q                      (litres/day)
Clear-liquid zone    V1  = Q × t / 24                 (t = detention, hours)
Digestion zone       V2  = P × 0.033 m³               (IS 2470-1 Cl 3.4.3.2, at 25 °C)
Sludge storage       V3  = P × 0.00021 m³/day × 365 × T   (Cl 3.4.3.3; T = years between cleanings)
Required capacity    V   = V1 + V2 + V3, but not less than 1,000 L
Where:
- P is the number of users.
- q is the sewage per person per day. The module defaults to 120 L. If only WC flushing enters the tank and kitchen and bath water go elsewhere, use a lower figure.
- t is the detention time. The module defaults to 24 hours of the average daily flow. IS 2470 sizes the sedimentation zone from a peak flow based on fixture units; 24 hours of average flow is a conservative substitute that does not need a fixture count.
- 0.00021 m³ per person per day of digested sludge equals 76.65 L per person per year. The engine will not accept a lower sludge rate. If you enter less, it raises the rate back to this value and says so in the notes.
The IS 2470 table sizes are a minimum
IS 2470 Part 1 also gives ready-made sizes. Table 5 covers individual houses (5, 10, 15 and 20 users) and Table 6 covers residential colonies (50 to 300 users). The engine uses the row for the next higher number of users as a floor: if the formula gives less than the table size, the table size governs. It does not interpolate between rows. Table 5 assumes only WC waste goes to the tank. With kitchen and bath water included, the formula usually governs, as the size table below shows.
Dimensional rules
| Rule | Value | IS 2470 (Part 1) |
|---|---|---|
| Minimum width | 0.75 m | Cl 3.4.5.1 |
| Minimum liquid depth | 1.0 m | Cl 3.4.5.1 |
| Minimum capacity | 1,000 L | Cl 3.4.5.1 |
| Length to width | 2 to 4 | Cl 3.4.5.2 |
| Freeboard above liquid | at least 300 mm | Cl 3.4.8 |
| Two compartments | Recommended above 2,000 L; first chamber twice the second | Cl 3.4.6 |
| More than 100 users | Two tanks in parallel, each half the capacity | Cl 3.4.7 |
| Inlet and outlet | Tee pipe or baffle at both | IS 2470 |
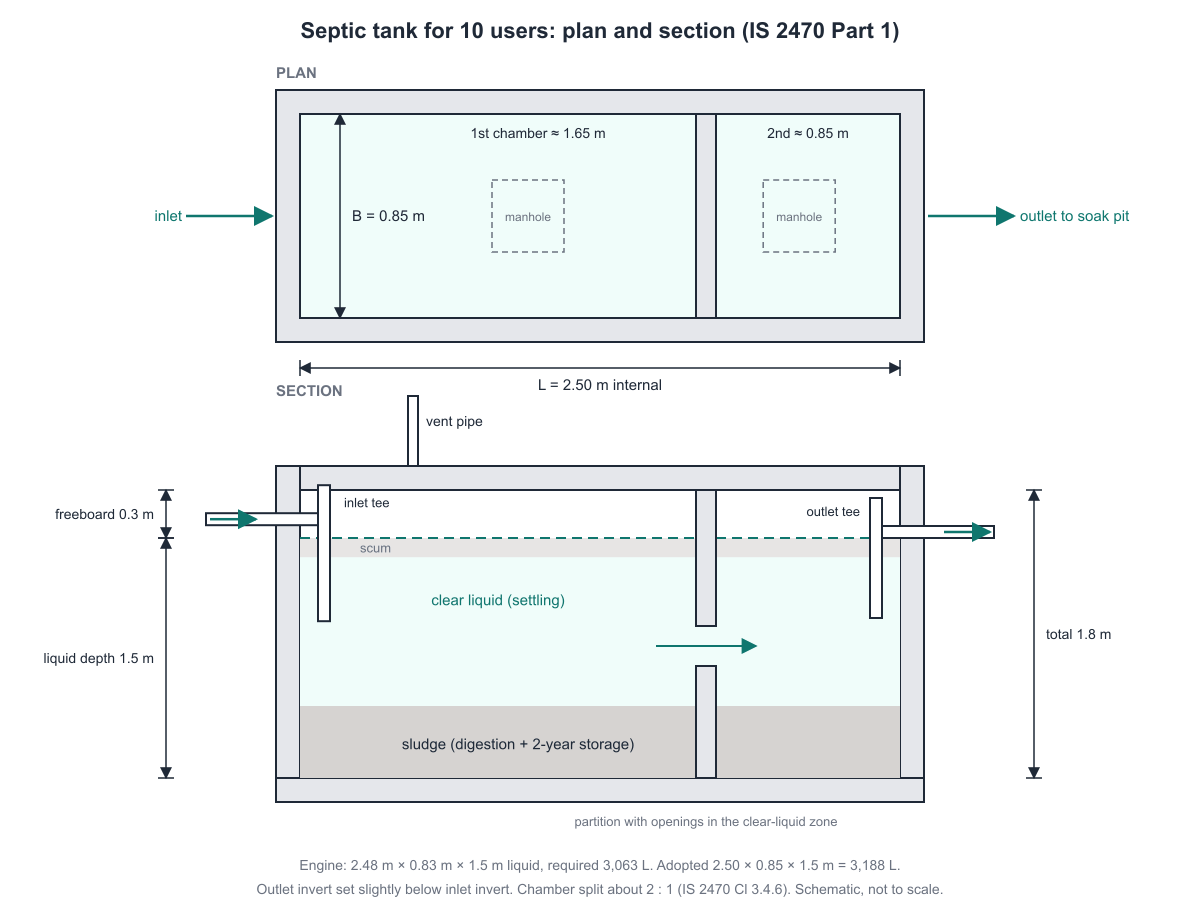
The engine holds the length-to-width ratio between 2 and 4, raises the liquid depth to at least 1.0 m, raises the freeboard to 300 mm if you enter less, and keeps the width at 0.75 m or more.
Step-by-step septic tank design
- Count the users. For a house, count the people who live there, not the bedrooms. For hostels and offices, use the design occupancy.
- Pick the flow per person. The module defaults to 120 L/day. Reduce it if sullage is kept out of the tank.
- Choose the cleaning interval. One to three years is typical. The longer the interval, the more sludge storage the tank needs.
- Calculate V1, V2 and V3 and add them up.
- Compare with Table 5 or 6 for the next higher user count, and take the larger.
- Pick a liquid depth, usually 1.0 to 1.8 m, and get the plan area: A = V / depth.
- Get width and length from the L : B ratio: B = √(A / ratio), L = A / B. Round up to buildable sizes.
- Add 300 mm freeboard to get the total internal depth.
- Split into two chambers if the capacity is over 2,000 L (first chamber two-thirds of the length).
- Design the soak pit or trench for the daily flow to IS 2470 Part 2, using a percolation test.
Worked example: septic tank size for 10 users
Inputs (module defaults except the number of users)
| Parameter | Value |
|---|---|
| Users P | 10 |
| Sewage per person q | 120 L/day |
| Detention t | 24 h |
| Cleaning interval T | 2 years |
| Liquid depth | 1.5 m |
| Length : width | 3 : 1 |
| Freeboard | 0.3 m |
Hand calculation
Q  = 10 × 120                    = 1,200 L/day
V1 = 1,200 × 24 / 24             = 1,200 L
V2 = 10 × 0.033 × 1000           =   330 L
V3 = 10 × 76.65 × 2              = 1,533 L
V  = 1,200 + 330 + 1,533         = 3,063 L

Table 5, 10-user row (2-year cleaning): 2.0 × 0.9 × 1.4 m = 2.52 m³ = 2,520 L
3,063 L > 2,520 L, so the formula governs.

Plan area A = 3.063 / 1.5        = 2.042 m²
Width   B   = √(2.042 / 3)       = 0.825 m
Length  L   = 2.042 / 0.825      = 2.475 m
Total depth = 1.5 + 0.3          = 1.8 m
Engine output
| Result | Value |
|---|---|
| Sewage flow | 1,200 L/day |
| Clear-liquid (detention) volume | 1,200 L |
| Digestion volume | 330 L |
| Sludge volume (2 years) | 1,533 L |
| Required capacity | 3,063 L |
| Size basis | IS 2470 Cl 3.4 capacity (exceeds Table 5 2,520 L) |
| Length × width × liquid depth | 2.48 m × 0.83 m × 1.5 m |
| Total internal depth | 1.8 m |
| Capacity check | OK |
| Notes | Above 2,000 L, so two chambers (first twice the second); tee or baffle at inlet and outlet |
The hand calculation matches the engine. For construction, round up to 2.5 m × 0.85 m internal, 1.5 m liquid depth, 1.8 m total depth, which holds 3,188 L. Split it with a partition wall at about 1.65 m from the inlet end, so the first chamber is roughly twice the second.
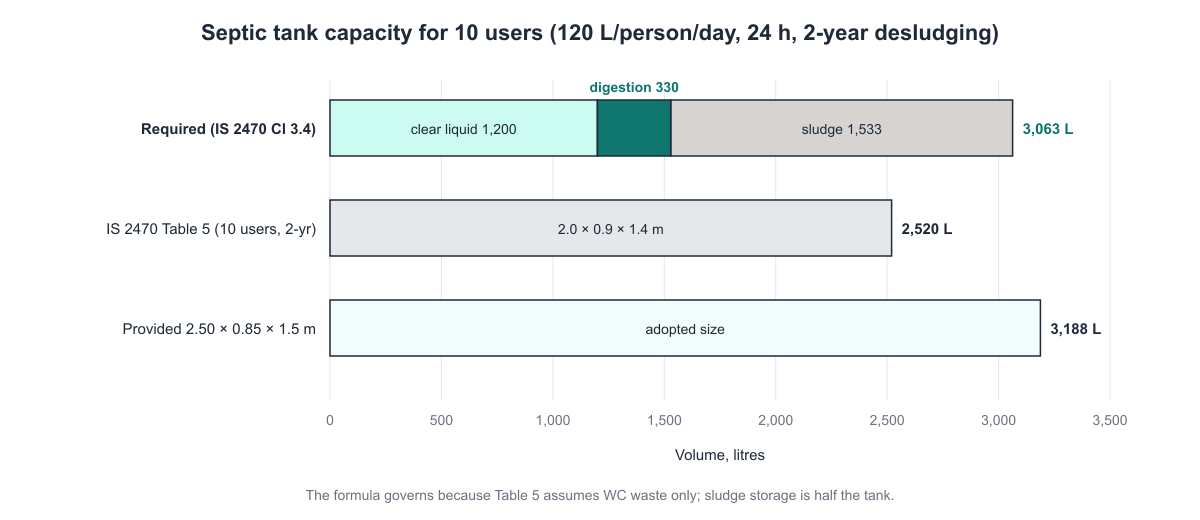
The sludge store is the largest single volume here, at half the tank. If you choose a two-year cleaning interval, the tank has to actually be emptied every two years. If it is not, sludge fills the clear-liquid zone and solids carry over into the soak pit.
Septic tank size chart (IS 2470 method, module defaults)
Same inputs as above (120 L/person/day, 24 h, 2-year cleaning, 1.5 m liquid depth, L : B = 3), run through the engine for different numbers of users. For other flows or depths, enter your own values in the septic tank capacity calculator.
| Users | Flow (L/day) | Required (L) | L × B × liquid depth (m) | Total depth (m) | Size basis |
|---|---|---|---|---|---|
| 5 | 600 | 1,532 | 1.5 × 0.75 × 1.5 | 1.8 | Formula (Table 5: 1,181 L) |
| 8 | 960 | 2,450 | 2.0 × 0.9 × 1.4 | 1.7 | Table 5 (2,520 L) |
| 10 | 1,200 | 3,063 | 2.48 × 0.83 × 1.5 | 1.8 | Formula (Table 5: 2,520 L) |
| 15 | 1,800 | 4,594 | 3.03 × 1.01 × 1.5 | 1.8 | Formula (Table 5: 3,600 L) |
| 20 | 2,400 | 6,126 | 3.50 × 1.17 × 1.5 | 1.8 | Formula (Table 5: 4,554 L) |
| 50 | 6,000 | 15,315 | 5.53 × 1.84 × 1.5 | 1.8 | Formula (Table 6: 12,400 L) |
| 100 | 12,000 | 30,630 | 7.83 × 2.61 × 1.5 | 1.8 | Formula (Table 6: 24,645 L) |
| 150 | 18,000 | 45,945 | 9.59 × 3.20 × 1.5 | 1.8 | Formula; above 100 users, use two tanks |
For 8 users the formula gives 2,450 L, which is less than the 10-user Table 5 tank of 2,520 L, so the table size (2.0 × 0.9 × 1.4 m) governs. For 5 users the width reaches the 0.75 m minimum and the length is held at twice the width, so the tank provided (1.69 m³) is a little bigger than required.
How the cleaning interval changes the size (10 users)
| Cleaning interval | Sludge volume | Required capacity | Size (m) |
|---|---|---|---|
| 1 year | 766 L | 2,296 L | 2.04 × 0.75 × 1.5 |
| 2 years | 1,533 L | 3,063 L | 2.48 × 0.83 × 1.5 |
| 3 years | 2,300 L | 3,830 L | 2.77 × 0.92 × 1.5 |
Soak pit design: the other half of the system
The CivilTech Studio module sizes the tank only. It does not size the soak pit or dispersion trench. That is covered by IS 2470 (Part 2). In outline:
Required absorption area A = Q / r
Here Q is the daily effluent flow (1,200 L/day in the example) and r is the soil's allowable application rate, which comes from a percolation test at the actual site. Sandy soils accept effluent quickly and need a small pit. Clayey soils need a much larger area, often a dispersion trench rather than a pit. Very tight soils may not be suitable for soakage at all. Do not take a percolation rate from a neighbour's plot or a textbook; test the soil on your own site.
Keep soak pits well away from wells, borewells and rainwater recharge pits, so that effluent does not reach drinking water. Check the separation distance your local bye-laws and IS 2470 Part 2 require before fixing the layout. If the plot also has a rainwater harvesting recharge pit, keep the two well apart.
Other standards
The module's code selector can switch the clause references shown in the design review to US EPA guidance or EN 12566 for Europe. The sizing equations themselves stay the IS 2470 ones. If you are designing to another country's rules, check the flow per person, detention and sludge rates that standard requires and enter them as inputs.
Common mistakes in septic tank construction and design
- Sizing from the IS 2470 table when sullage also enters the tank. Table 5 assumes WC waste only. Kitchen and bath water need the formula, which gave 3,063 L instead of 2,520 L for 10 users.
- No sludge allowance, or an allowance that does not match the cleaning interval. The tank then loses settling volume and sends solids to the soak pit.
- A single chamber for a large tank. Above 2,000 L, two chambers reduce short-circuiting.
- No tee or baffle at the outlet. Floating scum flows straight out and clogs the soak pit.
- Too shallow. IS 2470 asks for at least 1.0 m of liquid; shallow tanks settle poorly.
- Sealing off the vent. Gases (methane and hydrogen sulphide) must escape through a vent pipe. Never enter a septic tank without forced ventilation and gas testing.
- Leaky walls and floor. Build the tank watertight, with plastered or waterproof concrete walls.
- Ignoring the soak pit. Most septic tank failures are soakage failures.
How CivilTech Studio does this
The IS 2470 septic tank calculator is free:
- Inputs: users, flow per person, detention time, sludge rate, cleaning interval, liquid depth, L : B ratio and freeboard. There are sample problems for a 5-user house and a 50-user hostel.
- Calculation: sewage flow, clear-liquid, digestion and sludge volumes, compared with the IS 2470 Table 5 or Table 6 minimum. It tells you which basis governed.
- Size: length, width, liquid depth and total depth, with a capacity check (provided against required).
- Notes and limits: two-chamber and duplicate-tank notes, plus automatic enforcement of the minimum width, depth, capacity, L : B and freeboard.
- Review and output: a design review listing the governing clauses, a printable report, compare mode and shareable designs.
For the tank structure itself, wall and base slab design follows the same principles as a small water tank. For the earthwork for the pit, the earthwork volume calculator helps, and the cost estimator gives a quick budget.
FAQ
What size septic tank do I need for 10 people?
With all household wastewater going in (120 L per person per day), 24-hour detention and cleaning every two years, IS 2470 gives 3,063 litres. A tank of about 2.5 m × 0.85 m internal with 1.5 m liquid depth and 1.8 m total depth holds this. If only WC waste goes in, the IS 2470 Table 5 size of 2.0 × 0.9 × 1.4 m (2-year cleaning) applies.
What is the septic tank size for 5 persons?
With the same assumptions, the requirement is 1,532 litres, and the minimum dimensions give a tank 1.5 m × 0.75 m with 1.5 m liquid depth (1.8 m total depth).
How do you calculate septic tank capacity?
Add one day's sewage flow (users × flow per person), the digestion volume (0.033 m³ per person) and the sludge volume (0.00021 m³ per person per day × days between cleanings). Then check the total against the IS 2470 Table 5 or 6 size for the next higher number of users, and take the larger.
How often should a septic tank be cleaned?
As often as the design assumed, usually every one to three years. The sludge volume in the design is tied to that interval, so leaving the tank longer than planned eats into its settling volume.
Why does a septic tank have two chambers?
The first, larger chamber settles most of the solids. The second settles what carries over and steadies the outflow. IS 2470 recommends two chambers for tanks over 2,000 litres, with the first chamber twice the size of the second.
What is the minimum depth of a septic tank as per IS 2470?
At least 1.0 m of liquid depth, plus at least 300 mm of freeboard above the liquid.
Does this calculator design the soak pit?
No. It sizes the tank only. Design the soak pit or dispersion trench to IS 2470 (Part 2), using a percolation test from your own site.
Educational reference. Always verify against the governing code and your project specification.