#rainwater-harvesting#recharge-pit#cgwb#is-15797#groundwater#homeowners
Rainwater Harvesting Pit Design (IS 15797) — Example
Rainwater harvesting pit design step by step: annual harvest, rational-method storm inflow, recharge pit size from filter porosity and soil infiltration, and the 24-hour drain-down check, with a 150 m² roof worked example.
Updated 4 Nov 202612 min read
 Try it free: open this worked example in Rainwater Harvesting PitOpen →
On this page
- What guides recharge pit design in India
- How much rainwater can you harvest from a roof?
- The design storm: peak inflow
- Sizing the recharge pit: storage plus infiltration
- Step-by-step recharge pit design
- Worked example: 150 m² roof, 900 mm rainfall
- Recharge pit construction details (CGWB practice)
- BRE 365 vs CGWB: which basis to use
- Common mistakes in rainwater harvesting pit design
- How CivilTech Studio does this
- FAQ
A rooftop rainwater recharge pit has to do two jobs. It must hold the runoff from a heavy storm until the soil can absorb it, and it must drain fast enough to be ready for the next storm. For a 150 m² roof in a city with 900 mm of annual rainfall, the roof yields about 115,000 litres a year. A 30-minute storm at 50 mm/h sends 3.19 m³ off the roof. A pit 2.0 m × 2.0 m × 2.0 m deep, filled with boulders, gravel and sand, holds that storm in its voids and half-empties in under 8 hours into soil that absorbs 25 mm/h. This article walks through each step, explains why the base of the pit is usually left out of the infiltration area, and shows how soil type changes the answer.
You can size your own pit in the free rainwater harvesting pit calculator.
What guides recharge pit design in India
- CGWB Manual on Artificial Recharge of Ground Water (2007) from the Central Ground Water Board describes recharge pits, trenches and shafts and the graded filter fill.
- IS 15797:2008 gives guidelines for roof-top rainwater harvesting: catchment, gutters, first-flush and filters.
- The rational method, Q = C·i·A, gives the peak flow off the roof.
- BRE Digest 365 (soakaway design) gives the storage-plus-outflow volume balance and the half-emptying time used to judge whether the soil can drain the pit. Indian guidance gives the pit layout and fill but not a drain-down test, so the CivilTech Studio module borrows this one.
Many Indian cities and states require rainwater harvesting through their building bye-laws, so the pit is often an approval item as well as good practice. In Bihar, for example, the Bihar building bye-laws checker covers the local rules.
How much rainwater can you harvest from a roof?
Annual harvest V = A × R × C
- A is the roof plan area (m²).
- R is the annual rainfall (mm). 1 mm of rain on 1 m² is 1 litre.
- C is the runoff coefficient. Hard roofs are commonly taken at 0.8 to 0.9; the module defaults to 0.85.
For the example roof: 150 × 900 × 0.85 = 114,750 litres a year (114.75 m³).
This figure tells you how much water you recharge over a year. It does not set the size of the pit. The pit is sized for a single heavy storm.
The design storm: peak inflow
Peak inflow     Q = C × i × A            (i in m/h gives Q in m³/h)
Storm volume    V_storm = Q × t           (t = storm duration, h)
With C = 0.85, i = 50 mm/h (0.05 m/h) and A = 150 m²:
Q       = 0.85 × 0.05 × 150 = 6.375 m³/h
V_storm = 6.375 × 0.5 h     = 3.19 m³ for a 30-minute storm
Choose the design intensity and duration from local rainfall data. Short storms are more intense, and longer storms deliver more volume.
Sizing the recharge pit: storage plus infiltration
A recharge pit is filled with stones and sand, so only the voids store water. A porosity of 0.35 to 0.4 is typical for the graded fill. During the storm, water also soaks out through the wetted sides. The volume balance (inflow = storage + outflow) is:
C·i·A·t  ≤  n·L·B·D  +  k·a_s50·t

n      = porosity of the fill (module default 0.4)
L, B, D = pit length, width and depth
k      = soil infiltration rate (m/h)
a_s50  = infiltrating area = sides wetted to half the depth = (L + B) × D
Why the base is left out: silt carried in by roof water settles on the floor of the pit and seals it within a few seasons. BRE Digest 365 therefore counts only the sides, wetted to half the depth. The CGWB Manual counts the base as well. The module defaults to the cautious BRE approach and lets you switch the base on if a working desilting chamber keeps silt out.
For a square pit (L = B = a), the balance becomes a quadratic in a:
(n·D) a² + (2·k·t·D) a − V_storm = 0          (base not counted)
(n·D + k·t) a² + (2·k·t·D) a − V_storm = 0    (base counted)
The engine solves this for a, with a minimum plan size of 1.0 m.
The drain-down check (the real pass or fail)
A pit that is still full when the next storm arrives overflows. The half-emptying time is:
t½ = ½ × n × V_pit / (a_s50 × k) must be ≤ 24 h
This is the check that fails on clay. A bigger pit does not help, because t½ grows with the plan size. If t½ is over 24 hours, the module recommends a recharge shaft or borewell that reaches a more permeable layer.
Step-by-step recharge pit design
- Measure the roof area that will drain to the pit, in plan.
- Pick the runoff coefficient (0.85 for a hard roof) and the annual rainfall for the annual-yield figure.
- Pick the design storm: intensity i (mm/h) and duration t (the module defaults to 50 mm/h for 30 minutes).
- Measure the soil infiltration rate with a field test at the pit depth, and use the long-term (saturated) rate.
- Choose the pit depth, typically 2 to 3 m, and keep the bottom above the groundwater table.
- Solve the volume balance for the plan size.
- Check the half-emptying time against 24 hours.
- Detail the pit: desilting chamber, graded filter, overflow, and at least 3 m clear of building foundations.
Worked example: 150 m² roof, 900 mm rainfall
Inputs (the module's defaults)
| Parameter | Value |
|---|---|
| Roof area A | 150 m² |
| Annual rainfall R | 900 mm |
| Runoff coefficient C | 0.85 |
| Design intensity i | 50 mm/h |
| Storm duration t | 30 min |
| Soil infiltration k | 25 mm/h |
| Pit depth D | 2.0 m |
| Fill porosity n | 0.4 |
| Base infiltration | Not counted (BRE 365) |
Hand calculation
Annual harvest   = 150 × 900 × 0.85                   = 114,750 L
Peak inflow      = 0.85 × 0.05 × 150                  = 6.375 m³/h
Storm runoff     = 6.375 × 0.5                        = 3.1875 m³

Quadratic: a = n·D = 0.4 × 2 = 0.8
           b = 2·k·t·D = 2 × 0.025 × 0.5 × 2 = 0.05
           c = −3.1875
side = [−0.05 + √(0.05² + 4 × 0.8 × 3.1875)] / (2 × 0.8)
     = [−0.05 + √10.2025] / 1.6 = (−0.05 + 3.1941) / 1.6 = 1.965 m

Pit volume       = 1.965² × 2                         = 7.72 m³
Void storage     = 0.4 × 7.72                         = 3.089 m³
a_s50            = (1.965 + 1.965) × 2                = 7.86 m²
Infiltrated      = 0.025 × 7.86 × 0.5                 = 0.098 m³
Check            3.089 + 0.098 = 3.187 m³ = storm runoff  ✔
t½               = 0.5 × 3.089 / (7.86 × 0.025)       = 7.86 h ≤ 24 h ✔
Engine output
| Result | Value |
|---|---|
| Annual harvest | 114,750 L (114.75 m³) |
| Design inflow | 6.38 m³/h |
| Storm runoff | 3.188 m³ |
| Pit size | 1.97 m × 1.97 m × 2.0 m deep |
| Pit volume | 7.72 m³ |
| Storage in voids | 3.089 m³ |
| Infiltrated during storm | 0.098 m³ |
| Infiltration area a_s50 | 7.86 m² |
| Half-emptying time | 7.86 h |
| Recharge | Adequate |
The engine and the hand calculation agree. Build it 2.0 m × 2.0 m × 2.0 m deep. Only about 3 % of the storm soaks away while it is raining; the pit works mainly by storing water in its voids and letting it drain over the following hours. That is why porosity matters as much as soil type.
What changes the pit size
Each row changes one input from the worked example:
| Change | Pit (m) | Storm runoff (m³) | t½ (h) | Result |
|---|---|---|---|---|
| Worked example | 1.97 × 1.97 × 2.0 | 3.19 | 7.86 | OK |
| Base counted (CGWB) | 1.95 × 1.95 × 2.0 | 3.19 | 5.24 | OK |
| Pit 3.0 m deep | 1.60 × 1.60 × 3.0 | 3.19 | 6.40 | OK |
| 60-minute storm | 2.76 × 2.76 × 2.0 | 6.38 | 11.04 | OK |
| 75 mm/h intensity | 2.41 × 2.41 × 2.0 | 4.78 | 9.65 | OK |
| Roof 300 m² | 2.79 × 2.79 × 2.0 | 6.38 | 11.17 | OK |
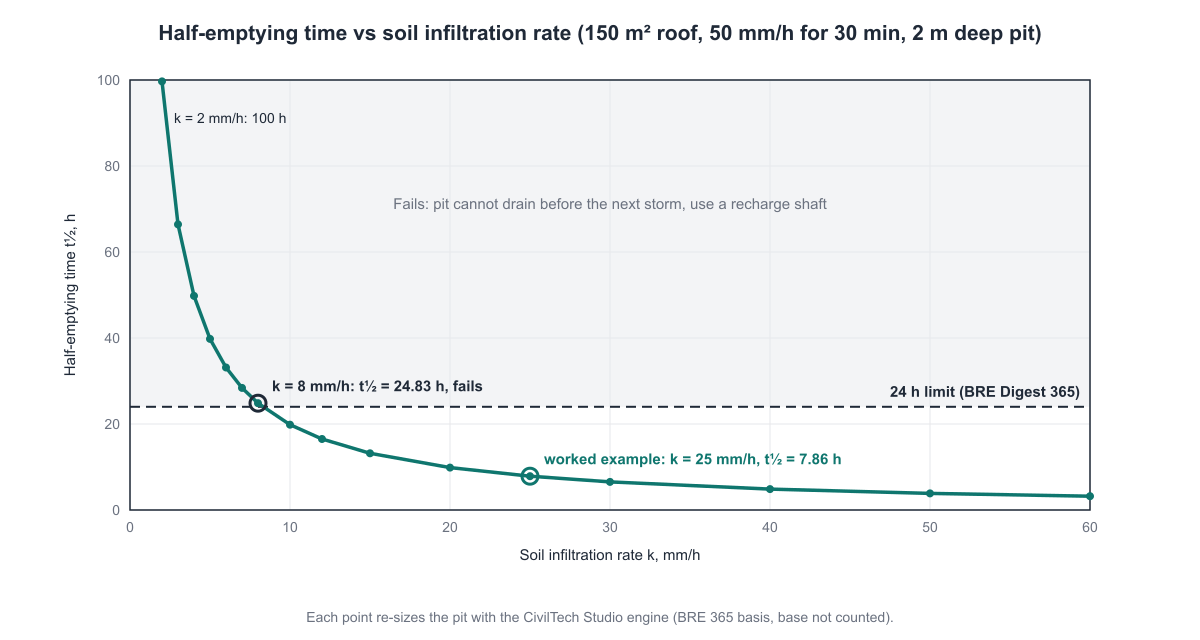
| Clayey soil, 8 mm/h | 1.99 × 1.99 × 2.0 | 3.19 | 24.83 | Fails drain-down |
| Tight soil, 2 mm/h | 1.99 × 1.99 × 2.0 | 3.19 | 99.68 | Fails drain-down |
Two lessons stand out. Counting the base barely changes the size, because the storm is short, but it does shorten the drain-down time, and that benefit is lost once the base silts up. On slow soils the pit size hardly changes, yet the pit fails because it cannot empty in a day. That is a soil problem, not a size problem. You can try these changes yourself in the recharge pit size calculator. The module's "large terrace on clay" sample (300 m² roof, 65 mm/h for 45 minutes, 8 mm/h soil) shows the same thing: a 3.61 m square pit with a half-emptying time of 45 hours, so a recharge shaft is the right answer.
Recharge pit construction details (CGWB practice)
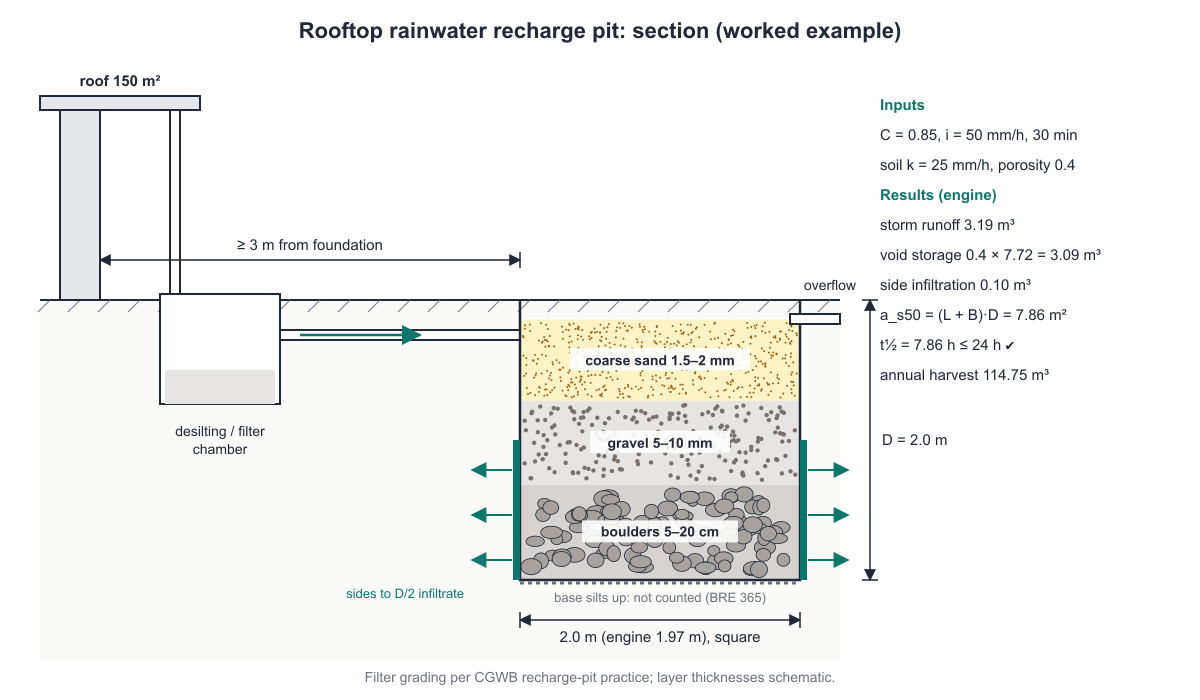
- Filter fill, graded from coarse to fine going up: boulders (5 to 20 cm) at the bottom, gravel (5 to 10 mm) in the middle, coarse sand (1.5 to 2 mm) on top. The sand layer catches the fines and is the layer you clean.
- Desilting chamber or first-flush: keep silt and leaves out of the pit. This is the single most important maintenance item.
- Overflow: storms bigger than the design storm will come. Route the overflow to a drain, not against the building.
- Clearances: at least 3 m from foundations (a note the module adds), and well away from septic tanks and soak pits.
- Clean roofs only: do not connect paved driveways or sewage-contaminated surfaces to a recharge pit.
BRE 365 vs CGWB: which basis to use
| Aspect | BRE Digest 365 (module default) | CGWB Manual (2007) option |
|---|---|---|
| Infiltrating area | Sides wetted to half depth | Sides to half depth plus the base |
| Assumption | Base silts up over time | Base stays open if desilting works |
| Effect on size | Slightly larger pit | Slightly smaller pit |
| Effect on t½ | Longer | Shorter |
| When to use | Default; unknown maintenance | Reliable desilting chamber and cleaning |
Common mistakes in rainwater harvesting pit design
- Using the soil's initial (dry) infiltration rate. Design for the long-term saturated rate. A dry soil test can overstate it severalfold.
- Counting the whole pit volume as storage. Only the voids store water, 35 to 40 % of the fill.
- No desilting chamber. The pit clogs within a few monsoons and stops recharging.
- Sizing from the annual harvest. The pit is sized for a storm, not for a year of rain.
- Digging a bigger pit on clay. It will not drain faster. Go deeper with a recharge shaft or borewell into a permeable layer.
- Placing the pit near a foundation or a septic soak pit.
- Taking the pit bottom close to the water table, which leaves no unsaturated soil to filter the water.
How CivilTech Studio does this
The recharge pit design module is free:
- Inputs: roof area, annual rainfall, runoff coefficient, design intensity and duration, soil infiltration rate, pit depth and fill porosity, plus a switch for base infiltration (BRE 365 or CGWB).
- Results: annual harvest in litres and m³, rational-method peak inflow, storm runoff, void storage, side infiltration, and a square pit size from the volume balance.
- Drain-down check: a pass or fail on the BRE 365 half-emptying time (24 hours). On failure it recommends a recharge shaft.
- Notes: desilting chamber, foundation clearance and the porosity assumption.
- Review and output: sample problems, a design review with clause references, a printable report, compare mode and shareable designs.
Get the soil infiltration rate and the depth to groundwater from a site investigation; the geotechnical module helps you interpret the soil. Keep the pit clear of the house's septic tank and soak pit. For digging quantities, use the earthwork volume calculator.
FAQ
How do you calculate the size of a rainwater harvesting pit?
Work out the storm runoff (C × i × A × duration). Then find the pit size whose void storage (porosity × volume), plus what soaks out through the sides during the storm, equals that runoff. Finally, check that the pit half-empties within 24 hours. For a 150 m² roof, a 30-minute storm at 50 mm/h and 25 mm/h soil, the pit is about 2 m × 2 m × 2 m deep.
How much water can I harvest from a 1,000 sq ft roof?
1,000 sq ft is 92.9 m². With 900 mm of annual rainfall and a runoff coefficient of 0.85: 92.9 × 900 × 0.85 ≈ 71,000 litres a year. Scale the result by your city's rainfall.
What is the standard size of a recharge pit as per CGWB?
The CGWB Manual describes recharge pits about 1 to 2 m wide and 2 to 3 m deep, filled with boulders, gravel and coarse sand. Size the pit for your roof area, design storm and soil rather than copying a standard size.
What filter material goes in a recharge pit?
From the bottom up: boulders (5 to 20 cm), gravel (5 to 10 mm) and coarse sand (1.5 to 2 mm). Clean or replace the top sand layer when it clogs.
What happens if the soil infiltration rate is low?
The pit cannot drain in time for the next storm. In the example, at 8 mm/h the half-emptying time is 24.8 hours, which fails. Making the pit bigger does not help. Use a recharge shaft or bore that reaches a more permeable layer.
Should the bottom of the recharge pit be counted for infiltration?
Only if a working desilting chamber stops silt reaching it. BRE Digest 365 ignores the base because it clogs; the CGWB Manual counts it. The module uses the BRE approach by default.
How far should a recharge pit be from the building?
At least 3 m from foundations, and well away from septic tanks, soak pits and drinking-water wells.
Educational reference. Always verify against the governing code and your project specification.